Save
Ask
Tour
Hide
Share
$629,000
2 Days On Site

1182 Clement Road
Frontenac, ON K0H 2P0

For Sale|Single Family Residence|Active
3
Beds
2
Total Baths
County:
Frontenac
Call Now: (613) 777-2245
Is this the listing for you? We can help make it yours.
(613) 777-2245
1182 Clement Road1182 Clement Road1182 Clement Road1182 Clement Road
Save
Ask
Tour
Hide
Share

Mortgage Calculator

Monthly Payment (Est.)

$2,870
Calculator powered by Showcase IDX, a Constellation1 Company. Copyright ©2026 Information is deemed reliable but not guaranteed.

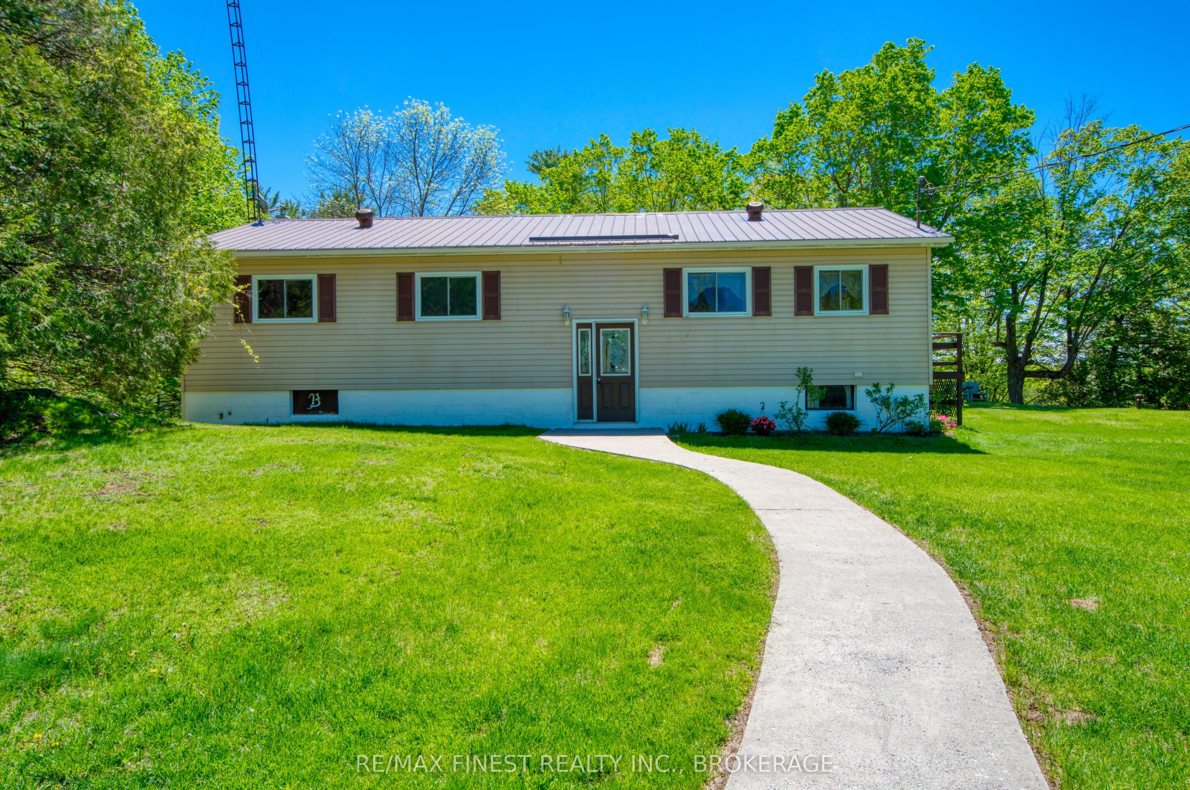
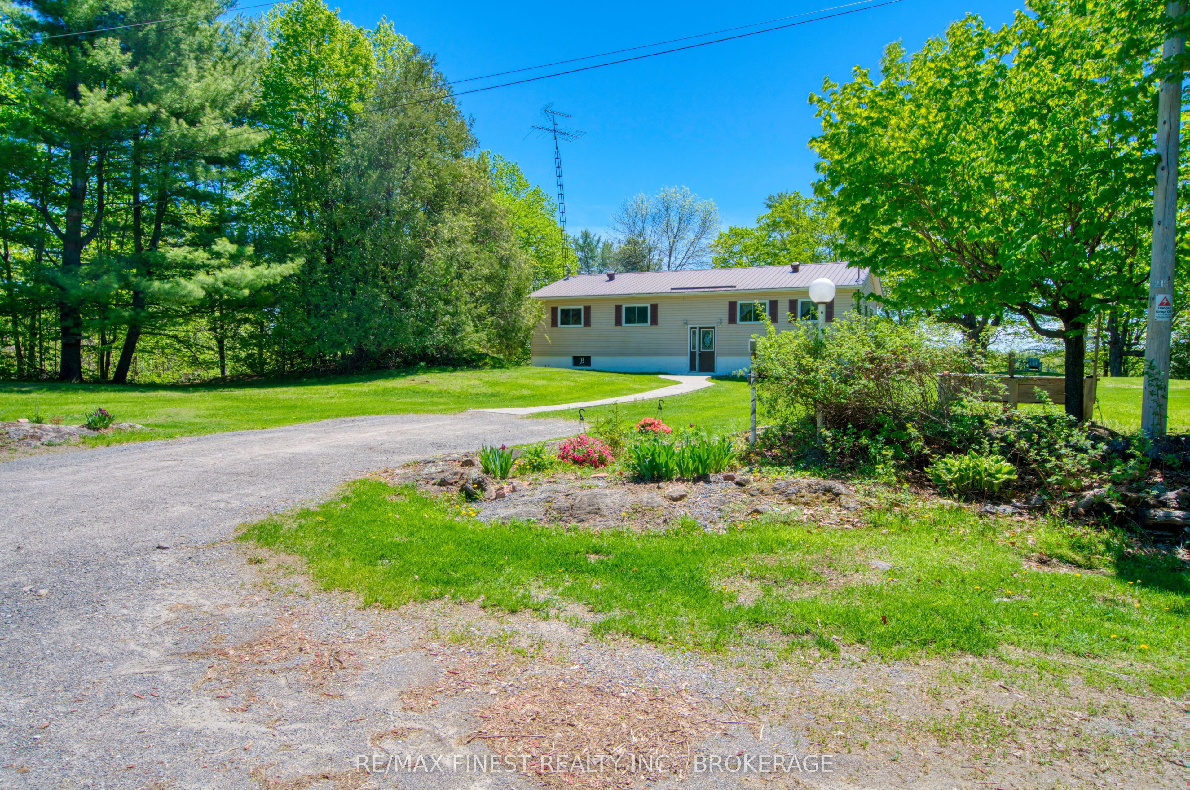
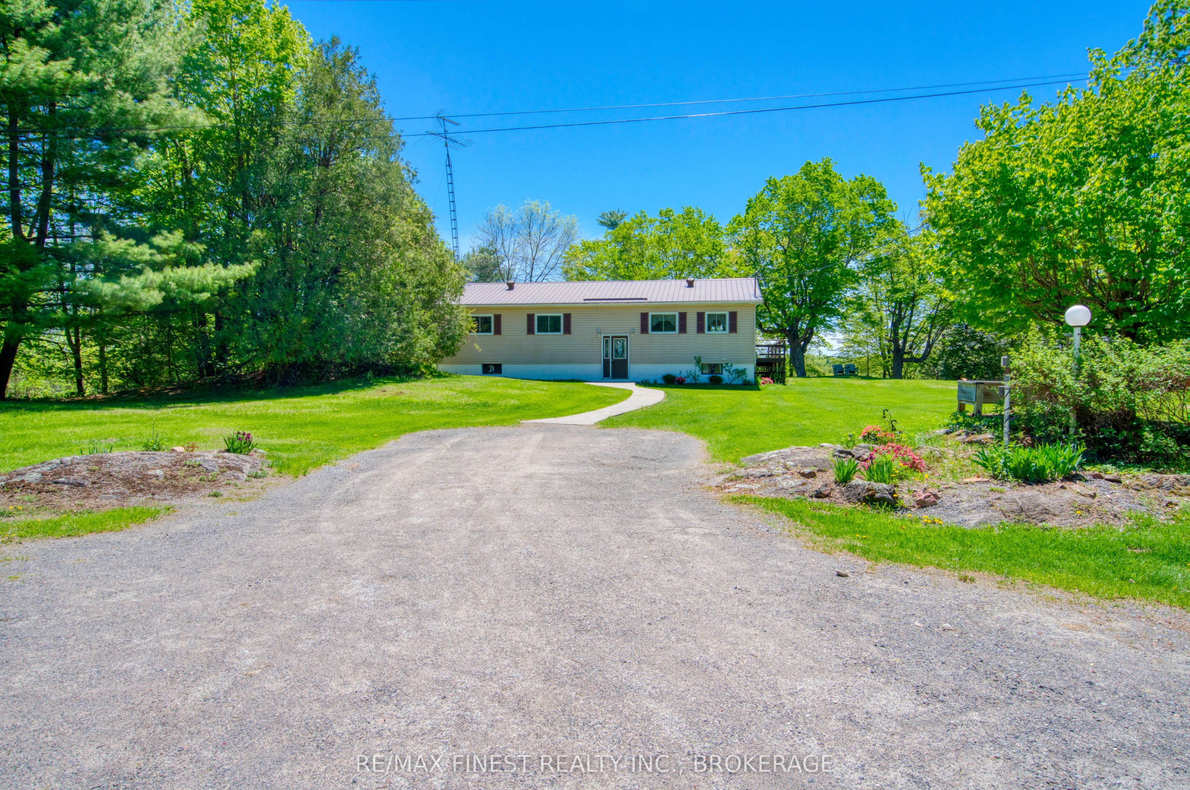
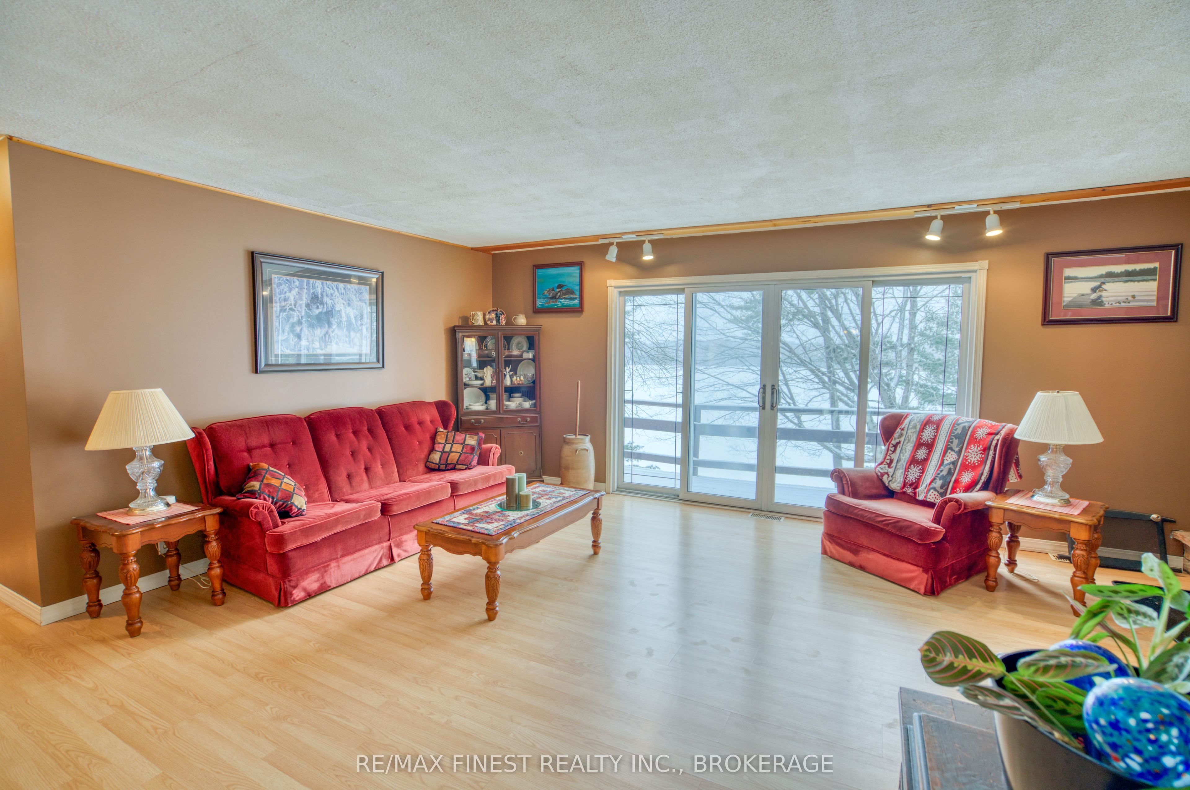
1182 Clement Rd: Set on the East Basin of Sharbot Lake just minutes from the village , this well-maintained waterfront home offers the rare combination of beautiful lake views, year-round comfort, and everyday convenience. Positioned on 1.31 acres with 148 feet of shoreline, the property features a wonderfully usable layout with a level area around the home, mature perennial gardens, and an elevated Southeast-facing view across Hawley Bay. Morning sunrises over the water and the call of loons create the kind of setting people dream about, yet with village amenities only minutes away, this is waterfront living designed for real life. Built as a raised bungalow, the home offers a solid and functional layout with 3 bedrooms and 2 bathrooms, including a primary suite with patio doors opening directly onto the lakeside deck. The open concept main floor is bright, exceptionally clean, and thoughtfully maintained, while the finished walkout basement provides generous additional living space with a rec room/gamesroom and den ideal for guests, hobbies, or family gatherings. Manageable stairs lead to the waterfront where you can swim, fish, boat, or simply enjoy the peaceful shoreline. Located only minutes to the village of Sharbot Lake with grocery store, pharmacy, medical centre, restaurants, café, bank, and hardware store nearby, this property offers the balance so many buyers are searching for; waterfront privacy without sacrificing convenience.

Save
Ask
Tour
Hide
Share
Listing Snapshot
Price 
$629,000
Days On Site 
2 Days
Bedrooms 
3
Inside Area (SqFt) 
N/A
Total Baths 
2
Full Baths 
N/A
Partial Baths 
N/A
Lot Size 
1.514 Acres
Year Built 
N/A
MLS® Number 
X13208242
Status 
Active
Property Tax 
$4,267
Maintenance Fees 
N/A
Sq Ft Source 
N/A
Friends & Family
Recent Activity
3 days agoListing first seen on site
3 days agoListing updated with changes from the MLS®
General Features
Cross Street 
Highway 38 and Clement Rd
Direction Faces 
South
Disclosures 
Right Of Way
Foundation 
Block
Parking 
Private
Parking Spaces 
10
Property Sub Type 
Single Family Residence
Sewer 
Septic Tank
Style 
Bungalow
Water Source 
WellPrivate
Zoning 
RU
Interior Features
Basement 
Walk-Out AccessFull
Fireplace 
Yes
Fireplace Features 
Wood BurningLiving Room
Heating 
OilForced Air
Bathroom 
Dimensions - 2.29 x 3.74Level - Main
Bedroom 2 
Dimensions - 3.93 x 3.65Level - Main
Bedroom 3 
Dimensions - 2.94 x 3.67Level - Main
Dining Room 
Dimensions - 3.69 x 3.65Level - Main
Game Room 
Dimensions - 6.24 x 4.08Level - Basement
Kitchen 
Dimensions - 5.27 x 3.88Level - Main
Living Room 
Dimensions - 6.64 x 4.61Level - Main
Master Bedroom 
Dimensions - 3.14 x 4.82Level - Main
Other 
Dimensions - 3.22 x 4.07Level - Basement
Powder Room 
Dimensions - 3.3 x 2.24Level - Basement
Recreation 
Dimensions - 6.75 x 6.11Level - Basement
Utility Room 
Dimensions - 3.55 x 3.21Level - Basement
Save
Ask
Tour
Hide
Share
Exterior Features
Construction Details 
Vinyl Siding
Exterior 
Dock
Frontage 
Waterfront
Lot Features 
Irregular LotWaterfrontWoodedLevelSloped
Patio And Porch 
Deck
Pool Features 
None
Roof 
Metal
View 
WaterLake
Waterfront 
Yes
Waterfront Features 
LakeWaterfront Access
Waterview 
WaterLake
Listing courtesy of RE/MAX FINEST REALTY INC., BROKERAGE

Listing information is provided by Participants of the Toronto Real Estate Board. VOW information is provided exclusively for personal, non-commercial use, and may not be used for any purpose other than to identify prospective properties consumers may be interested in purchasing. Information is deemed reliable but not guaranteed. Copyright 2026, Toronto Real Estate Board
Last checked 2026-05-31 11:18 AM UTC

Neighborhood & Commute
Source: Walkscore
Save
Ask
Tour
Hide
Share