Save
Ask
Tour
Hide
Share
$565,000
2 Days On Site

1239 Unity Road
Kingston, ON K0H 1S0

For Sale|Single Family Residence|Active
4
Beds
1
Total Bath
County:
Frontenac
Call Now: (613) 777-2245
Is this the listing for you? We can help make it yours.
(613) 777-2245
1239 Unity Road1239 Unity Road1239 Unity Road1239 Unity Road
Save
Ask
Tour
Hide
Share

Mortgage Calculator

Monthly Payment (Est.)

$2,578
Calculator powered by Showcase IDX, a Constellation1 Company. Copyright ©2026 Information is deemed reliable but not guaranteed.

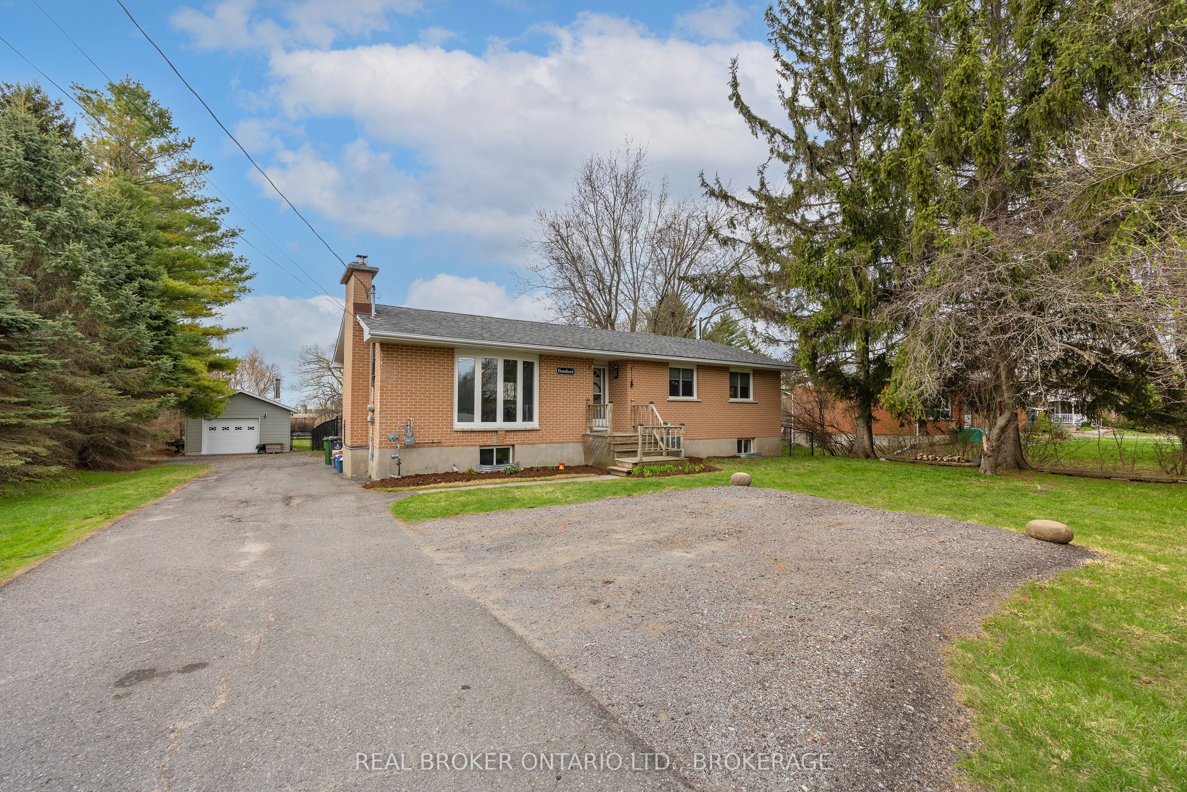
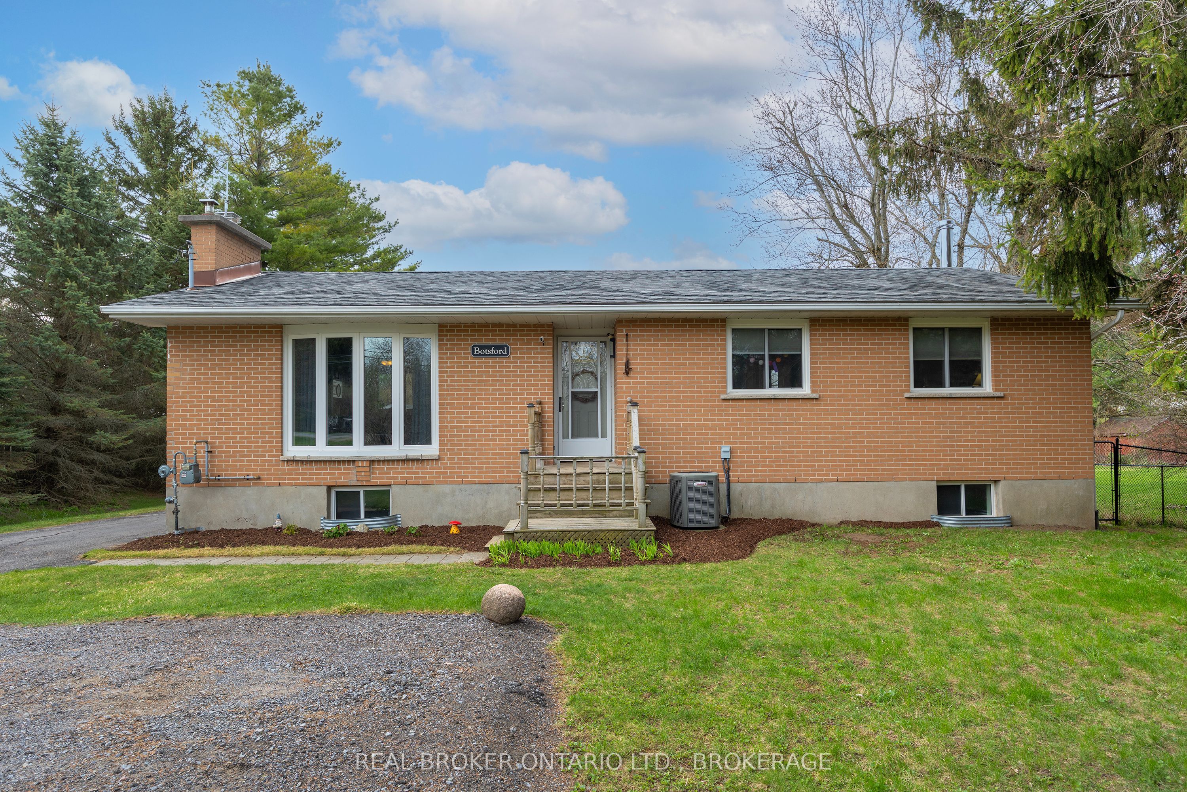
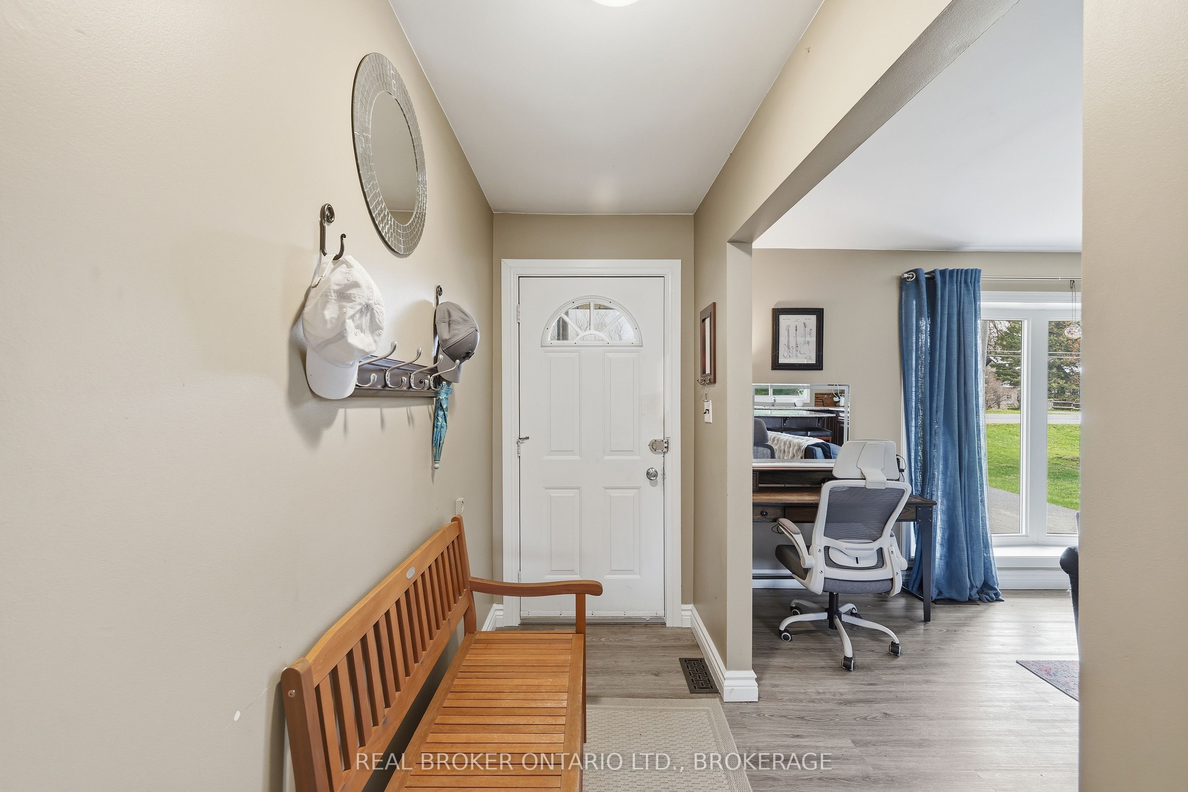
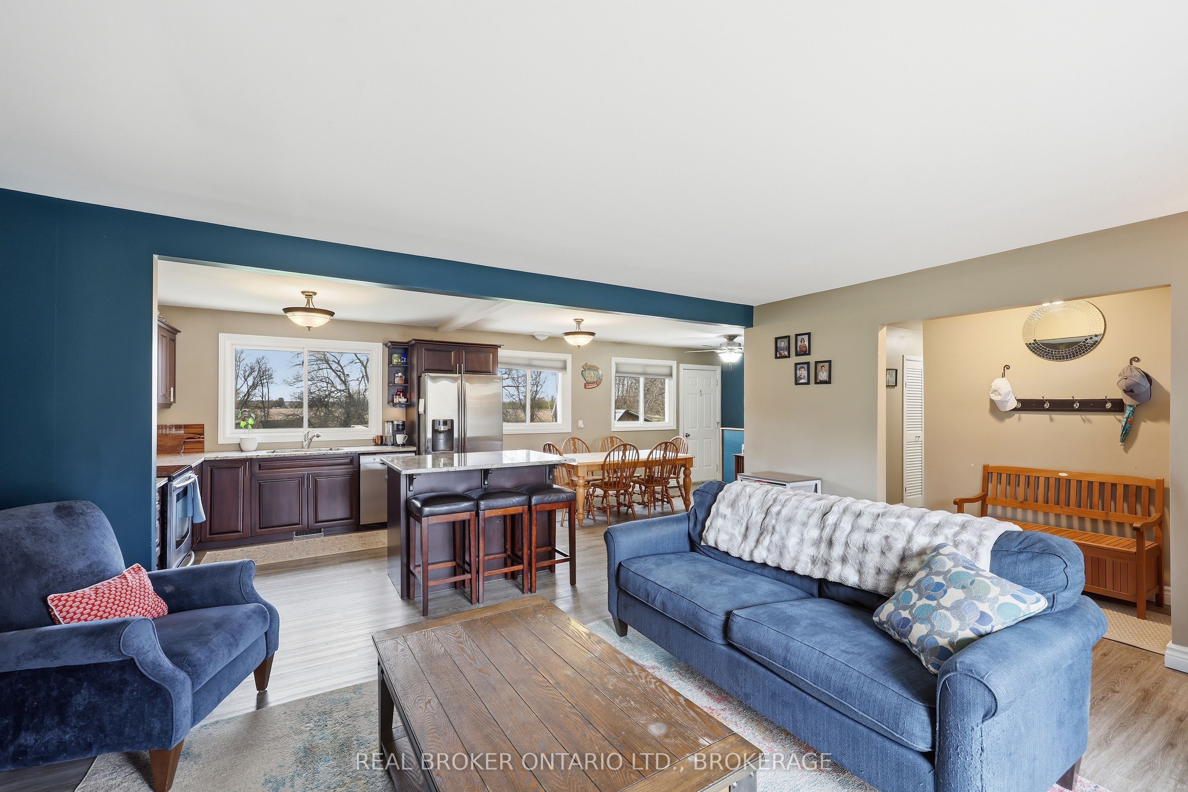
Welcome to 1239 Unity Road, a beautifully updated raised bungalow offering the perfect balance of peaceful country living and convenient access to city amenities. Situated on an impressive double lot in the desirable Glenburnie area, this property offers space, privacy, and a lifestyle that is increasingly hard to find, all while being just 15 minutes from Highway 401.Inside, the home has been thoughtfully updated over the years with an open-concept kitchen, dining, and living area designed for modern family living. Bright and welcoming, the main floor provides an ideal layout for both everyday comfort and entertaining. With three bedrooms and a functional design, this home is perfectly suited for families, downsizers, or those seeking more room to enjoy both inside and out.Step outside to appreciate everything this property has to offer, including a large back deck, fully fenced backyard, and plenty of outdoor space for children, pets, or entertaining. The garage, built in 2015, adds excellent functionality for parking, storage, or hobby space. At the rear of the property, you'll also enjoy access to a peaceful stream, adding to the natural charm and appeal of this unique setting.Combining rural tranquility with convenient proximity to Kingston, local amenities, schools, and major commuter routes, 1239 Unity Road presents an exceptional opportunity for buyers seeking a move-in-ready home with privacy, property, and convenience.

Save
Ask
Tour
Hide
Share
Listing Snapshot
Price 
$565,000
Days On Site 
2 Days
Bedrooms 
4
Inside Area (SqFt) 
N/A
Total Baths 
1
Full Baths 
N/A
Partial Baths 
N/A
Lot Size 
0.2859 Acres
Year Built 
N/A
MLS® Number 
X13208128
Status 
Active
Property Tax 
$4,034
Maintenance Fees 
N/A
Sq Ft Source 
N/A
Friends & Family
Recent Activity
3 days agoListing first seen on site
3 days agoListing updated with changes from the MLS®
General Features
Cross Street 
Hwy 10 and Unity Road
Direction Faces 
North
Foundation 
Block
Garage 
Yes
Parking 
Detached
Parking Spaces 
6
Property Sub Type 
Single Family Residence
Sewer 
Septic Tank
Style 
Bungalow
Utilities 
Cable Available
Water Source 
WellPrivate
Zoning 
R1
Interior Features
Basement 
Sump PumpPartially Finished
Cooling 
Central Air
Fireplace 
Yes
Fireplace Features 
GasWood Burning
Fireplaces 
3
Heating 
Natural GasForced Air
Interior 
Storage
Bathroom 
Dimensions - 2.5 x 1.52Level - Main
Bedroom 
Dimensions - 3.87 x 5.64Level - Lower
Bedroom 2 
Dimensions - 3.08 x 3.38Level - Main
Bedroom 3 
Dimensions - 3.08 x 3.35Level - Main
Dining Room 
Dimensions - 3.05 x 4.6Level - Main
Family Room 
Dimensions - 7.28 x 7.99Level - Lower
Kitchen 
Dimensions - 3.05 x 3.39Level - Main
Laundry 
Dimensions - 2.93 x 2.5Level - Lower
Living Room 
Dimensions - 4.11 x 5.21Level - Main
Master Bedroom 
Dimensions - 2.77 x 3.75Level - Main
Other 
Dimensions - 5.61 x 8.93Level - First
Utility Room 
Dimensions - 2.99 x 5.33Level - Lower
Save
Ask
Tour
Hide
Share
Exterior Features
Construction Details 
Brick
Lot Features 
LevelLandscaped
Other Structures 
Shed(s)
Patio And Porch 
Deck
Pool Features 
None
Roof 
Asphalt
View 
PastureCreek/Stream
Waterview 
PastureCreek/Stream
Listing courtesy of REAL BROKER ONTARIO LTD., BROKERAGE

Listing information is provided by Participants of the Toronto Real Estate Board. VOW information is provided exclusively for personal, non-commercial use, and may not be used for any purpose other than to identify prospective properties consumers may be interested in purchasing. Information is deemed reliable but not guaranteed. Copyright 2026, Toronto Real Estate Board
Last checked 2026-05-31 11:18 AM UTC

Neighborhood & Commute
Source: Walkscore
Save
Ask
Tour
Hide
Share