Save
Ask
Tour
Hide
Share
$519,000
2 Days On Site

560 King Street W
Gananoque, ON K7G 2H1

For Sale|Single Family Residence|Active
3
Beds
2
Total Baths
County:
Leeds and Grenville
Call Now: (613) 777-2245
Is this the listing for you? We can help make it yours.
(613) 777-2245
560 King Street W560 King Street W560 King Street W560 King Street W
Save
Ask
Tour
Hide
Share

Mortgage Calculator

Monthly Payment (Est.)

$2,368
Calculator powered by Showcase IDX, a Constellation1 Company. Copyright ©2026 Information is deemed reliable but not guaranteed.

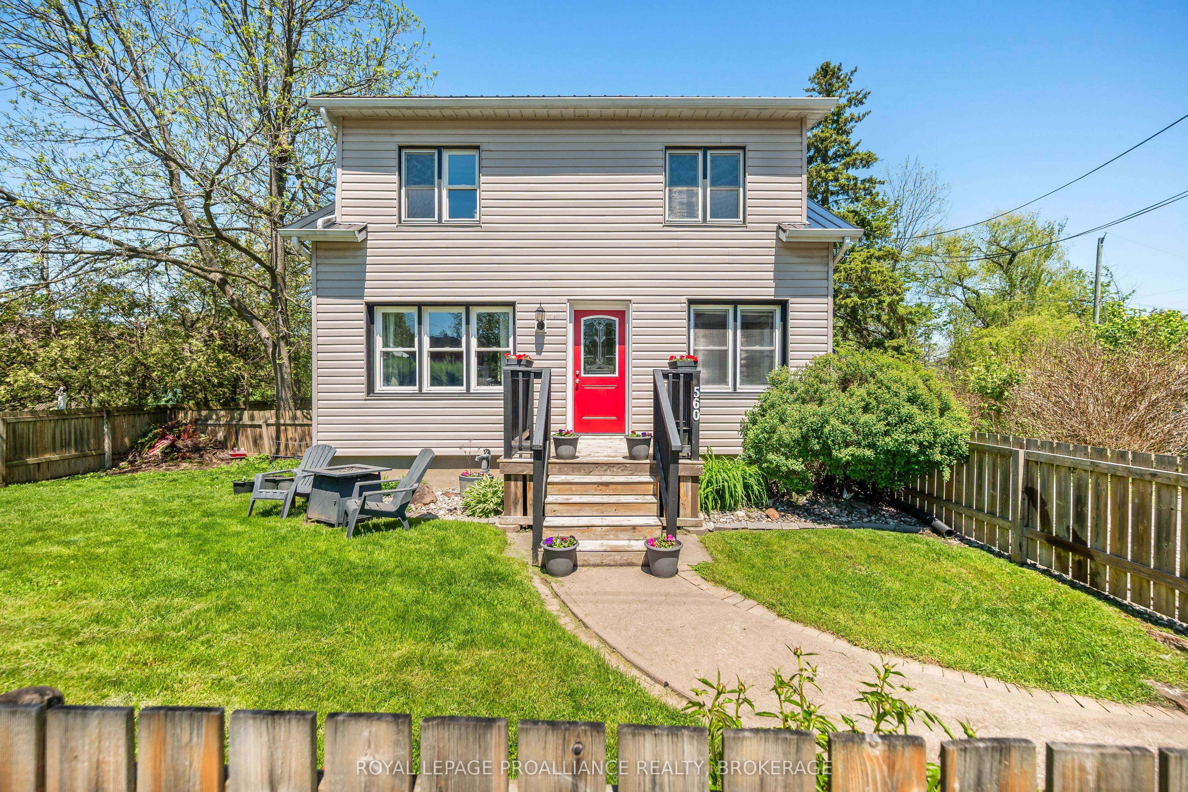
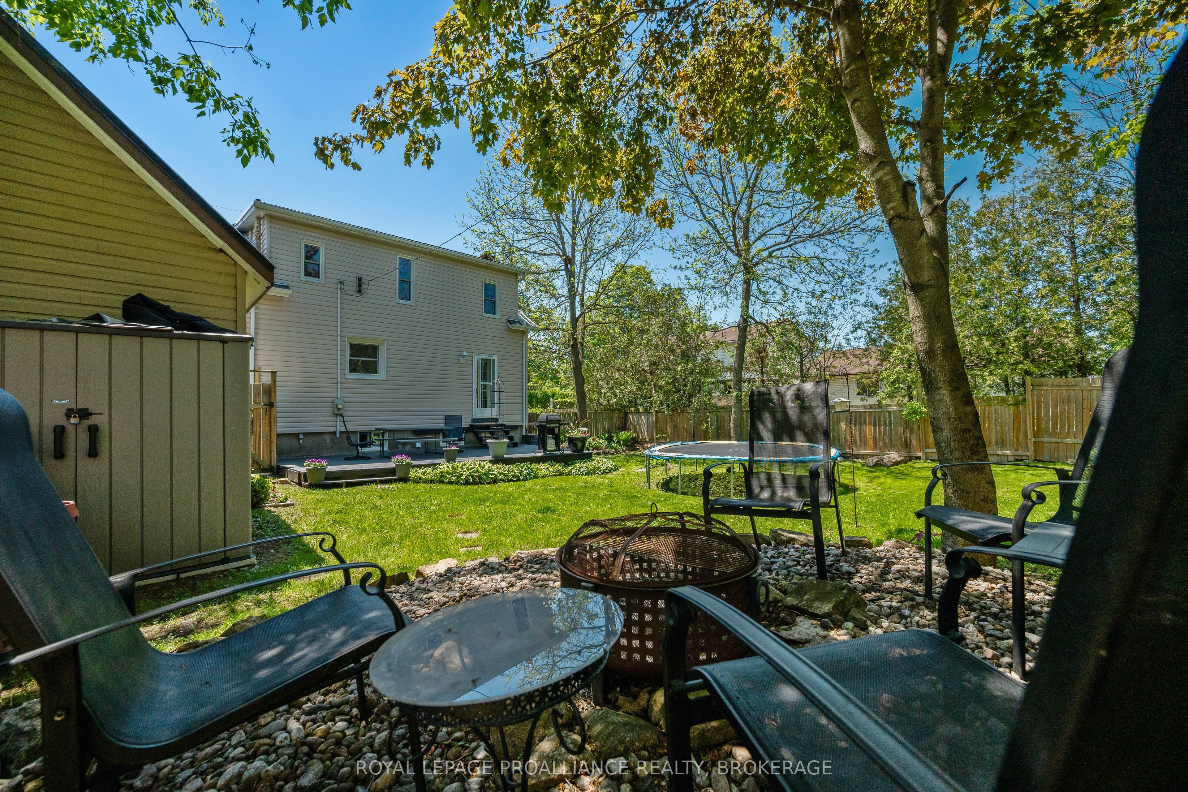
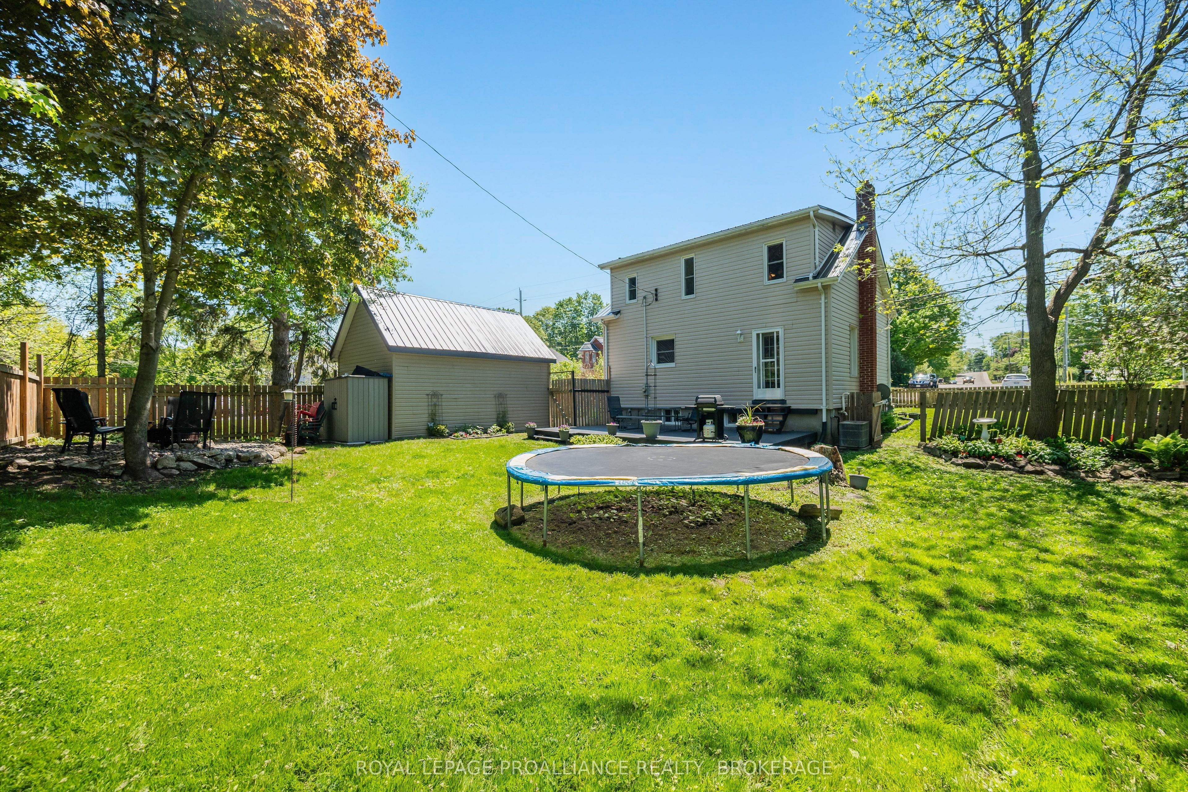
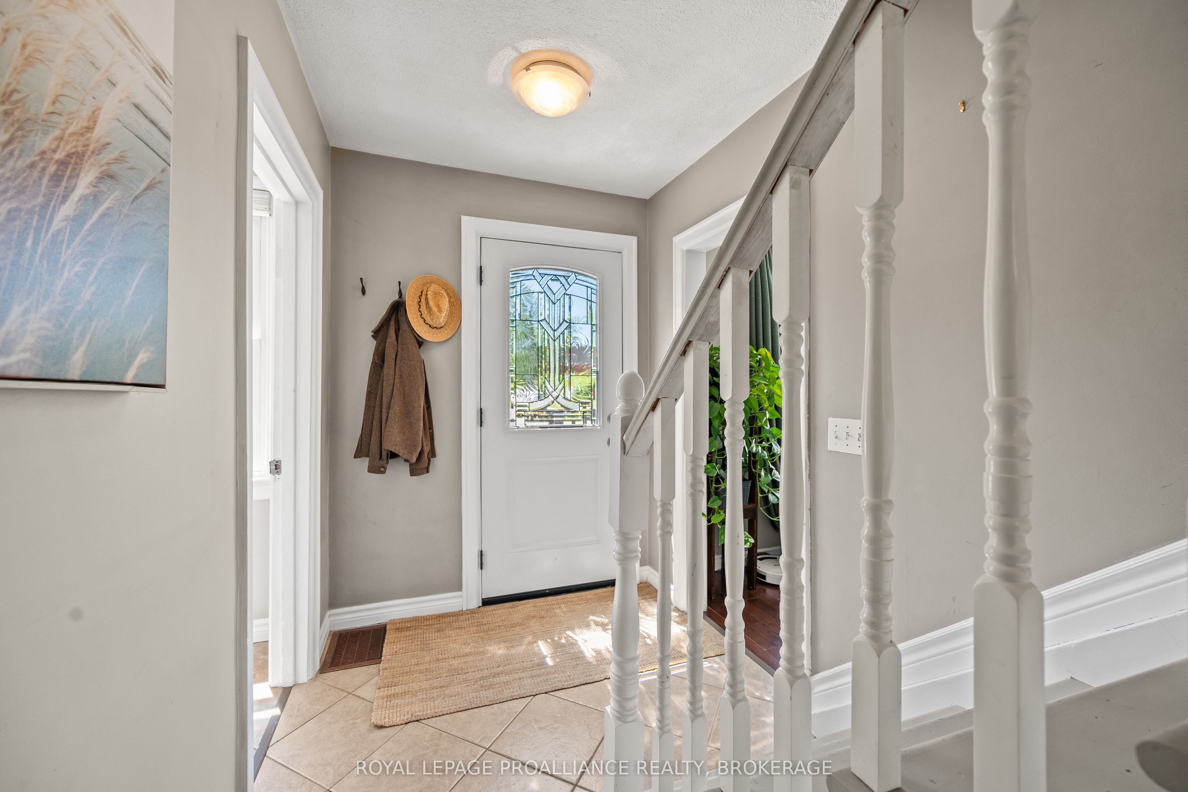
At first glance, tucked safely inside its picket fence perimeter, this home reminds me of one that children's story books build their narrative around. . . a cherry red door under a new black metal roof and surrounded by lush, award winning perennial gardens. No shortage of character here- the main floor shows off its hardwood floors, an arched doorway into a separate dining room, a kitchen with a small pantry and a full 4 pc. bathroom, giving extra breathing room for the morning routine. Climb the stairs to find 3 bedrooms each with detailed inlaid ceilings, and a 3 pc bath. The unfinished basement allows room for either extra storage or perhaps even the occasional overnight out of town guest who has come to experience the Playhouse. Backing onto a Town owned treed parcel of land, the fully landscaped rear yard is extremely quiet and private which means you'll be able to sing songs by the campfire (judgement free) to your heart's content. With parking for 3 in the drive and another additional space inside the detached garage, this property is the perfect family home in the heart of Gananoque.

Save
Ask
Tour
Hide
Share
Listing Snapshot
Price 
$519,000
Days On Site 
2 Days
Bedrooms 
3
Inside Area (SqFt) 
N/A
Total Baths 
2
Full Baths 
N/A
Partial Baths 
N/A
Lot Size 
N/A
Year Built 
N/A
MLS® Number 
X13207912
Status 
Active
Property Tax 
$2,858.64
Maintenance Fees 
N/A
Sq Ft Source 
N/A
Friends & Family
Recent Activity
3 days agoListing first seen on site
3 days agoListing updated with changes from the MLS®
General Features
Cross Street 
King/Osborne
Direction Faces 
North
Garage 
Yes
Number Of Stories 
2
Parking 
PrivateDetached
Parking Spaces 
4
Property Sub Type 
Single Family Residence
Security 
Smoke Detector(s)
Style 
2-Storey
Utilities 
Cable Available
Water Source 
Public
Interior Features
Basement 
FullUnfinished
Cooling 
Central Air
Heating 
Natural GasForced Air
Bathroom 
Dimensions - 1.91 x 2.13Level - Second
Bedroom 2 
Dimensions - 3.43 x 3.23Level - Second
Bedroom 3 
Dimensions - 2.36 x 3.23Level - Second
Dining Room 
Dimensions - 3.43 x 3.28Level - Main
Kitchen 
Dimensions - 3.05 x 3.5Level - Main
Living Room 
Dimensions - 3.45 x 3.2Level - Main
Master Bedroom 
Dimensions - 2.9 x 4.34Level - Second
Utility Room 
Dimensions - 7.24 x 6.32Level - Basement
Save
Ask
Tour
Hide
Share
Exterior Features
Construction Details 
Vinyl Siding
Fencing 
Fenced
Lot Features 
Irregular LotLevelLandscaped
Patio And Porch 
DeckPorch
Pool Features 
None
Roof 
Metal
Listing courtesy of ROYAL LEPAGE PROALLIANCE REALTY, BROKERAGE

Listing information is provided by Participants of the Toronto Real Estate Board. VOW information is provided exclusively for personal, non-commercial use, and may not be used for any purpose other than to identify prospective properties consumers may be interested in purchasing. Information is deemed reliable but not guaranteed. Copyright 2026, Toronto Real Estate Board
Last checked 2026-05-31 11:18 AM UTC

Neighborhood & Commute
Source: Walkscore
Save
Ask
Tour
Hide
Share