



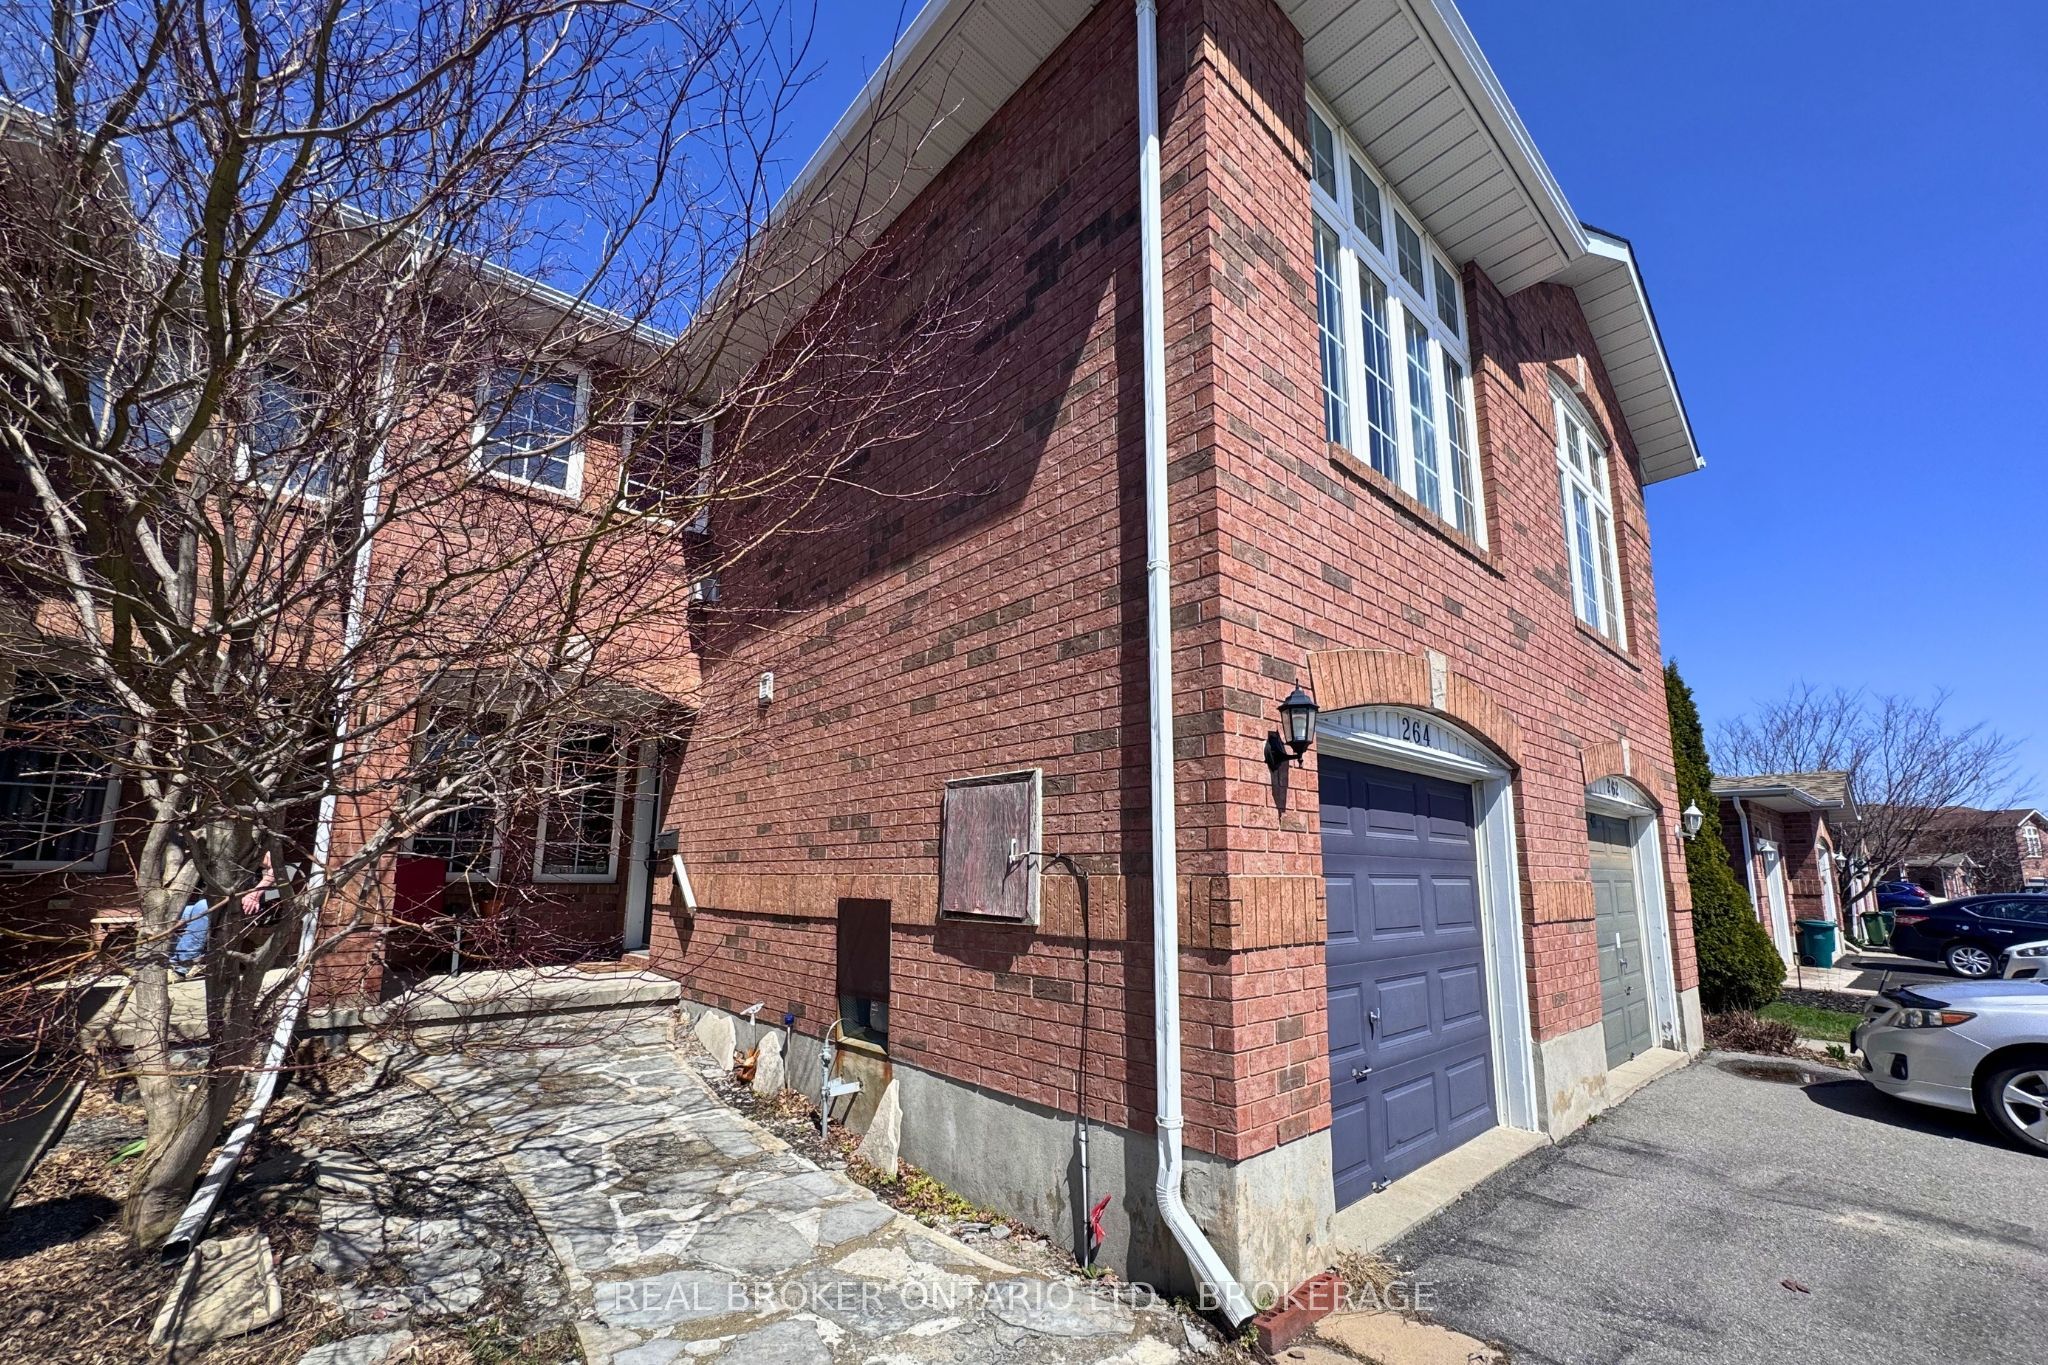
264 Ellesmeer AvenueKingston, ON K7P 3C6
Mortgage Calculator
Monthly Payment (Est.)
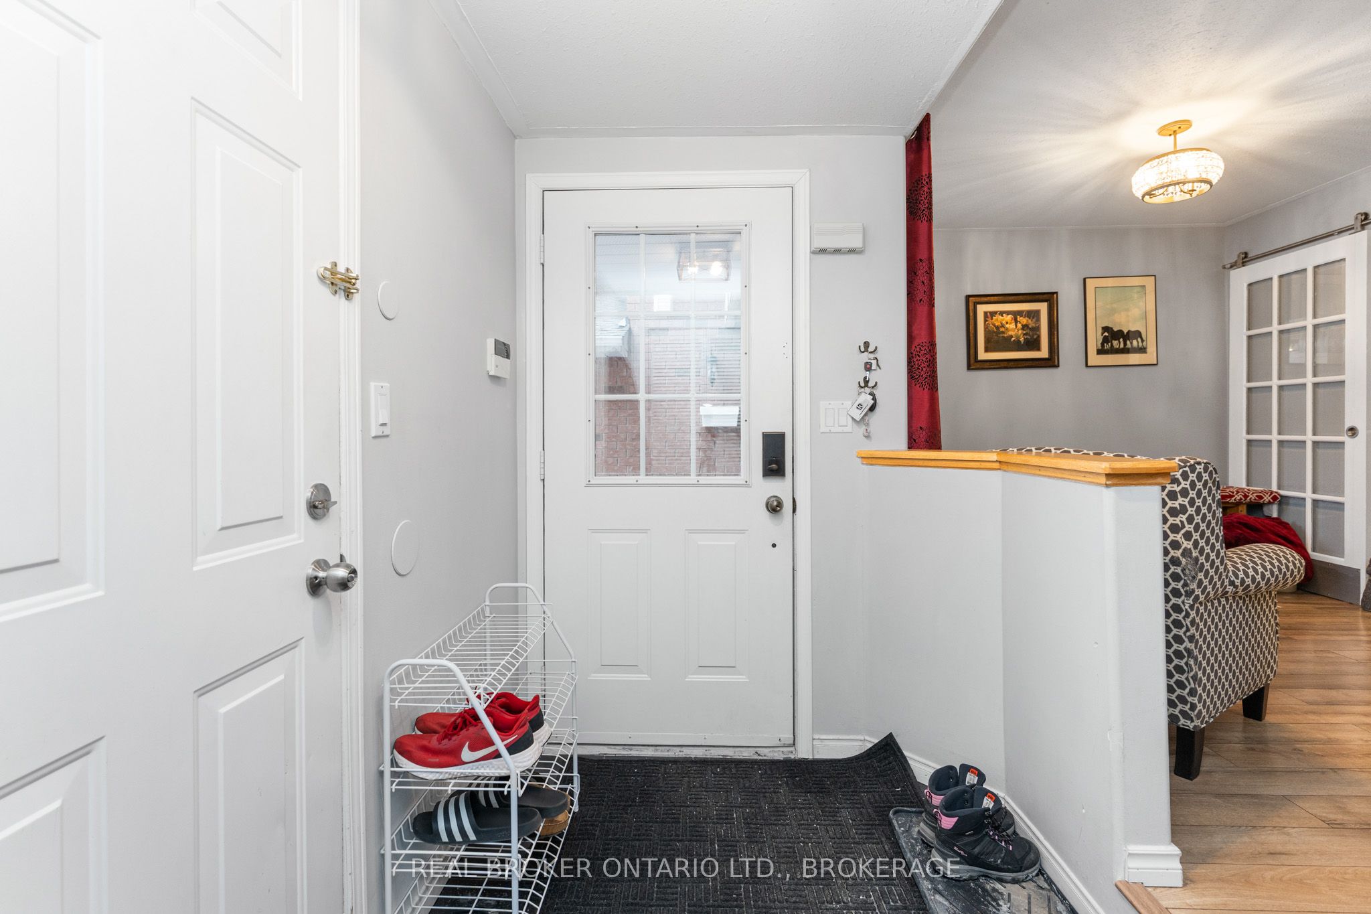
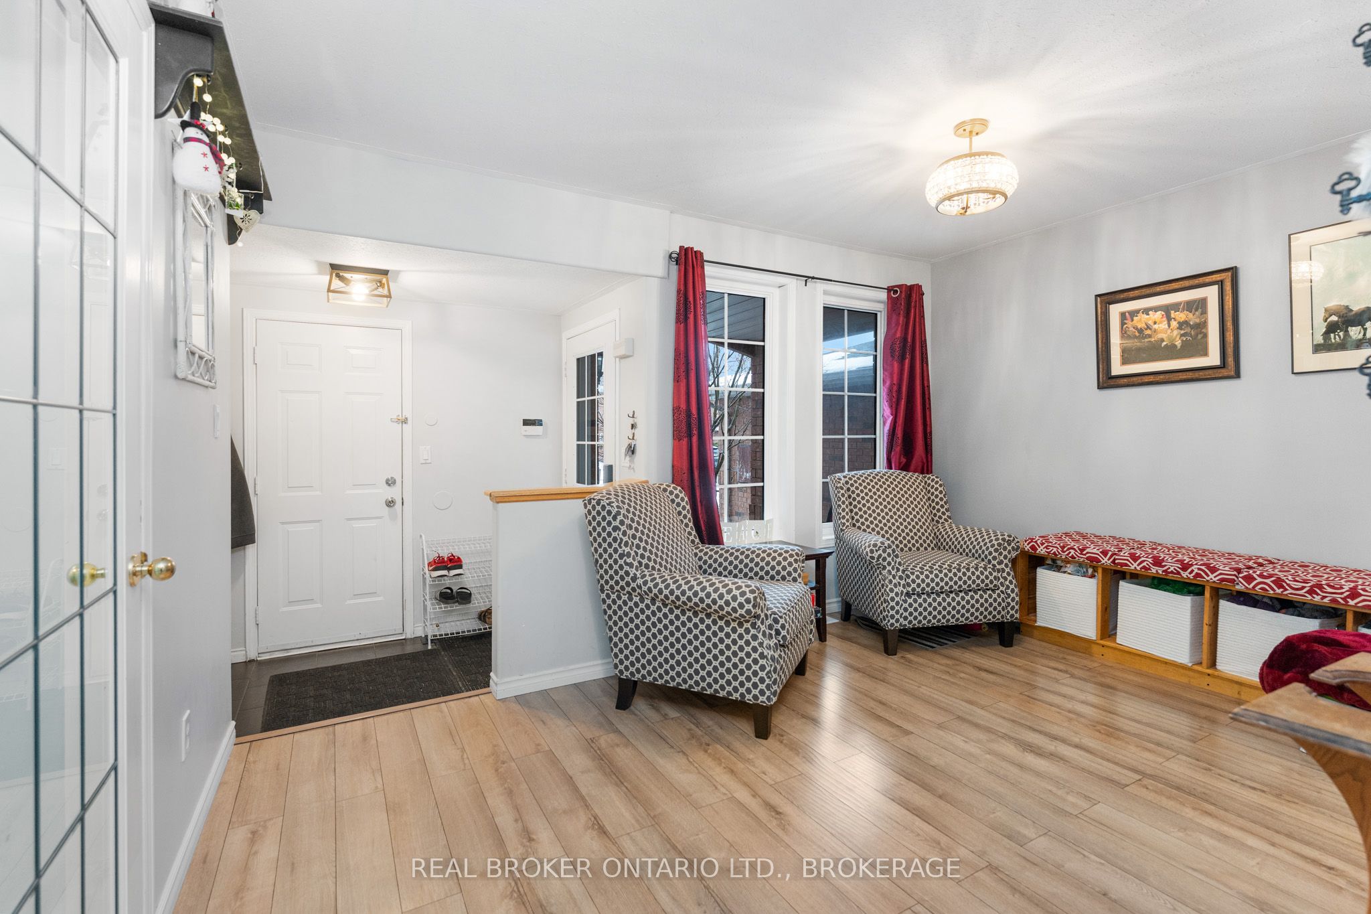
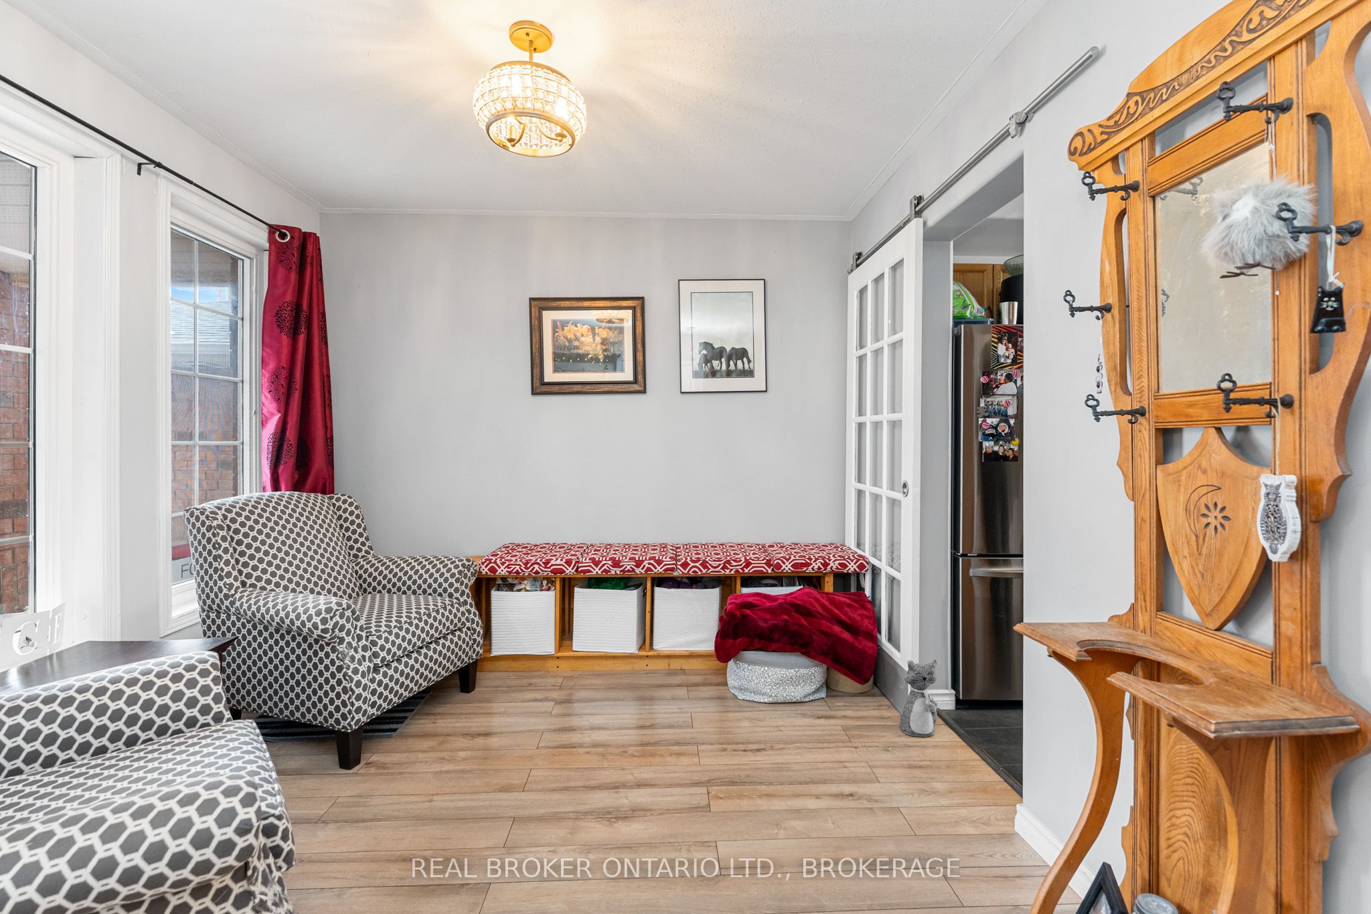
$2,450Spacious townhome and former Braebury model home within short walking distance to shopping, parks, bus stops, and schools. This 4+1 bedroom, 2.5-bathroom townhome offers plenty of room for everyone to enjoy on each floor with over 2000 sq.ft. of finished space! A covered front porch leads into a welcoming entryway with easy access to a 2-piece bathroom and the attached garage off of the foyer. This main-floor layout also features a formal dining area, an eat-in kitchen, and a living room. The breakfast nook overlooks the back deck and patio in the courtyard. Upstairs, a spectacular bonus room down the hallway and above the garage boasts a 10ft ceiling, and is currently being used as a bedroom. This room could also be a great option to use it as a media room or home office. The primary bedroom features a walk-in closet and a 4-piece ensuite. The finished lower level features a rec-room and the 5th bedroom. This home offers great value and a desirable location at this pricepoint.
| 3 days ago | Listing first seen on site | |
| 3 days ago | Listing updated with changes from the MLS® |

Listing information is provided by Participants of the Toronto Real Estate Board. VOW information is provided exclusively for personal, non-commercial use, and may not be used for any purpose other than to identify prospective properties consumers may be interested in purchasing. Information is deemed reliable but not guaranteed. Copyright 2026, Toronto Real Estate Board
Last checked 2026-05-31 11:23 AM UTC