Save
Ask
Tour
Hide
Share
$1,379,900
2 Days On Site

1888 Sunbury Road
Frontenac, ON K0H 1X0

For Sale|Single Family Residence|Active
5
Beds
3
Total Baths
County:
Frontenac
Call Now: (613) 777-2245
Is this the listing for you? We can help make it yours.
(613) 777-2245
1888 Sunbury Road1888 Sunbury Road1888 Sunbury Road1888 Sunbury Road
Save
Ask
Tour
Hide
Share

Mortgage Calculator

Monthly Payment (Est.)

$6,296
Calculator powered by Showcase IDX, a Constellation1 Company. Copyright ©2026 Information is deemed reliable but not guaranteed.

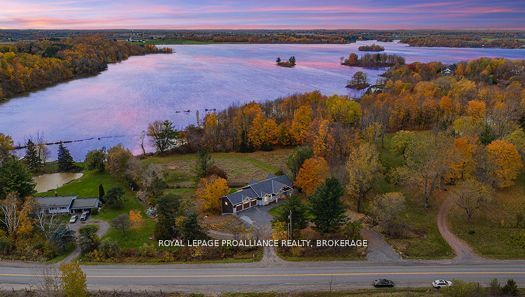
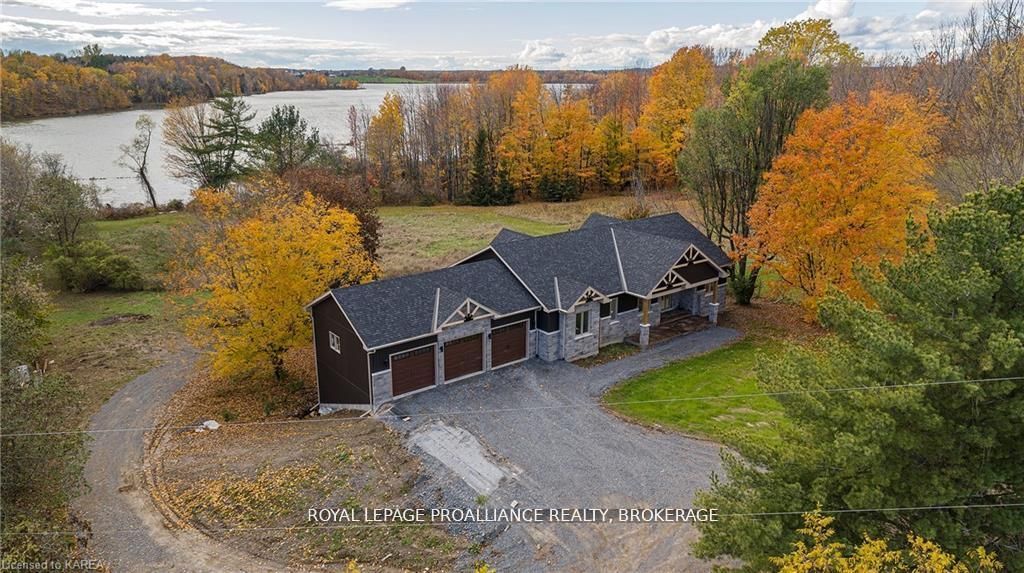
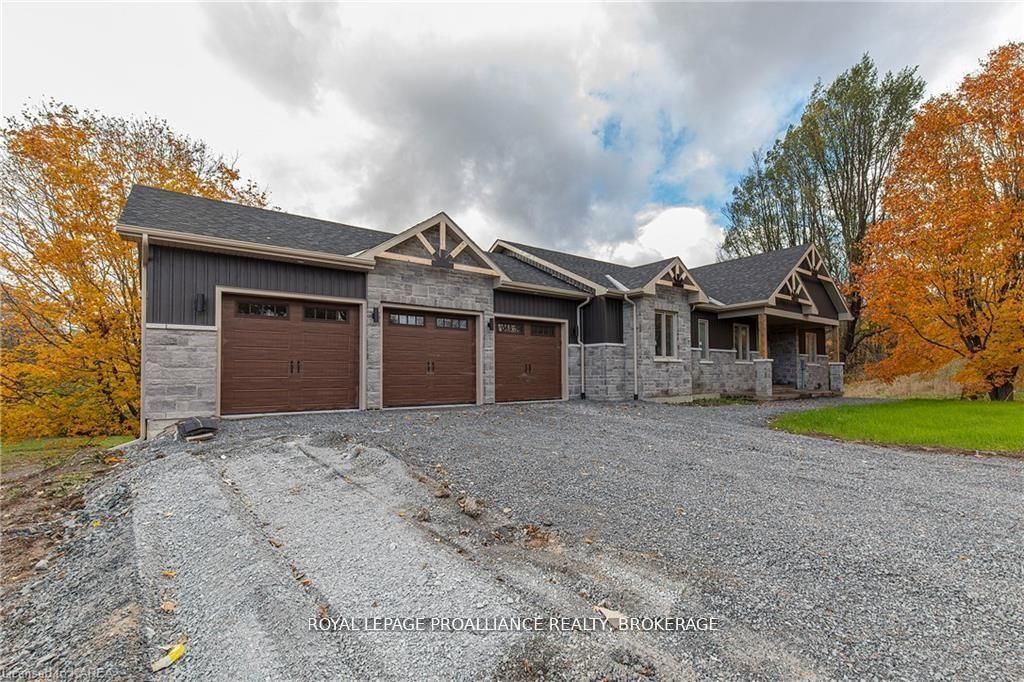
Discover lakeside living at its best with this stunning custom-built bungalow, offering over 2,000 sq. ft. of main floor living space and nearly 60' of shoreline on Dog Lake. Crafted with both quality and comfort in mind, this home features an ICF foundation, soaring 10' ceilings, a vast partially finished walk-out lower level, and engineered hardwood & tile flooring throughout. The open concept impresses, with the bright kitchen featuring quartz countertops, premium cabinetry and large separate dining area open to the spacious living room - highlighted by a gas fireplace and 12-foot patio doors leading to a 650 sq. ft. deck with glass and aluminum railings providing breathtaking panoramic views of the area. The primary suite is tucked away atone side of the house, offering privacy and finished with cove ceilings and a spa inspired 5-piece ensuite with glass-enclosed shower and soaker tub. Two other bedrooms and a full bath are also here on the main level. The walk-out lower level provides extra flex space and finds in-floor heating roughed in and the attached SIX-car garage with epoxy flooring is incredible. This one is a beauty- with wonderful curb appeal from the stamped concrete front porch all the way around to the yard space and waterfront with new floating dock. Packed with upgrades and with high end finishes throughout, this one should not be missed. Survey, floor plans and supporting documents are available upon request.

Save
Ask
Tour
Hide
Share
Listing Snapshot
Price 
$1,379,900
Days On Site 
2 Days
Bedrooms 
5
Inside Area (SqFt) 
N/A
Total Baths 
3
Full Baths 
N/A
Partial Baths 
N/A
Lot Size 
0.938 Acres
Year Built 
N/A
MLS® Number 
X13207744
Status 
Active
Property Tax 
$7,058
Maintenance Fees 
N/A
Sq Ft Source 
N/A
Friends & Family
Recent Activity
3 days agoListing first seen on site
3 days agoListing updated with changes from the MLS®
General Features
Attached Garage 
Yes
Cross Street 
Highway 15/Sunbury Rd
Direction Faces 
East
Disclosures 
Unknown
Garage 
Yes
Parking 
PrivateAttached
Parking Spaces 
16
Property Sub Type 
Single Family Residence
Security 
Security SystemSmoke Detector(s)Carbon Monoxide Detector(s)
Sewer 
Septic Tank
Style 
Bungalow-Raised
Utilities 
Cable Available
Water Source 
WellPrivate
Zoning 
RU1
Interior Features
Basement 
Walk-Out AccessSump Pump
Cooling 
Central Air
Fireplace 
Yes
Fireplace Features 
GasFamily RoomPropane
Fireplaces 
1
Heating 
PropaneForced Air
Bathroom 
Dimensions - 1.83 x 2.43Level - Lower
Bedroom 
Dimensions - 2.39 x 3.71Level - Lower
Bedroom 2 
Dimensions - 3.44 x 3.71Level - Lower
Cold Room/Cantina 
Dimensions - 2.74 x 6.77Level - Lower
Dining Room 
Dimensions - 2.97 x 3.32Level - Upper
Kitchen 
Dimensions - 3.88 x 3.67Level - Upper
Laundry 
Dimensions - 2.5 x 2.66Level - Upper
Living Room 
Dimensions - 7.01 x 5.73Level - Upper
Master Bedroom 
Dimensions - 6.04 x 3.65Level - Upper
Utility Room 
Dimensions - 4.97 x 4.69Level - Lower
Save
Ask
Tour
Hide
Share
Exterior Features
Construction Details 
StoneVinyl Siding
Exterior 
DockLighting
Frontage 
Waterfront
Lot Features 
Irregular LotWaterfront
Patio And Porch 
DeckPatio
Pool Features 
None
Roof 
Asphalt
View 
WaterBayHillsLakePanoramicTrees/Woods
Waterfront 
Yes
Waterfront Features 
Lake
Waterview 
WaterBayHillsLakePanoramicTrees/Woods
Listing courtesy of ROYAL LEPAGE PROALLIANCE REALTY, BROKERAGE

Listing information is provided by Participants of the Toronto Real Estate Board. VOW information is provided exclusively for personal, non-commercial use, and may not be used for any purpose other than to identify prospective properties consumers may be interested in purchasing. Information is deemed reliable but not guaranteed. Copyright 2026, Toronto Real Estate Board
Last checked 2026-05-31 11:18 AM UTC

Neighborhood & Commute
Source: Walkscore
Save
Ask
Tour
Hide
Share