Save
Ask
Tour
Hide
Share
$989,900
2 Days On Site

1423 Cottsmere Court
Kingston, ON K7L 4V4

For Sale|Single Family Residence|Active
4
Beds
3
Total Baths
County:
Frontenac
Call Now: (613) 777-2245
Is this the listing for you? We can help make it yours.
(613) 777-2245
1423 Cottsmere Court1423 Cottsmere Court1423 Cottsmere Court1423 Cottsmere Court
Save
Ask
Tour
Hide
Share

Mortgage Calculator

Monthly Payment (Est.)

$4,516
Calculator powered by Showcase IDX, a Constellation1 Company. Copyright ©2026 Information is deemed reliable but not guaranteed.

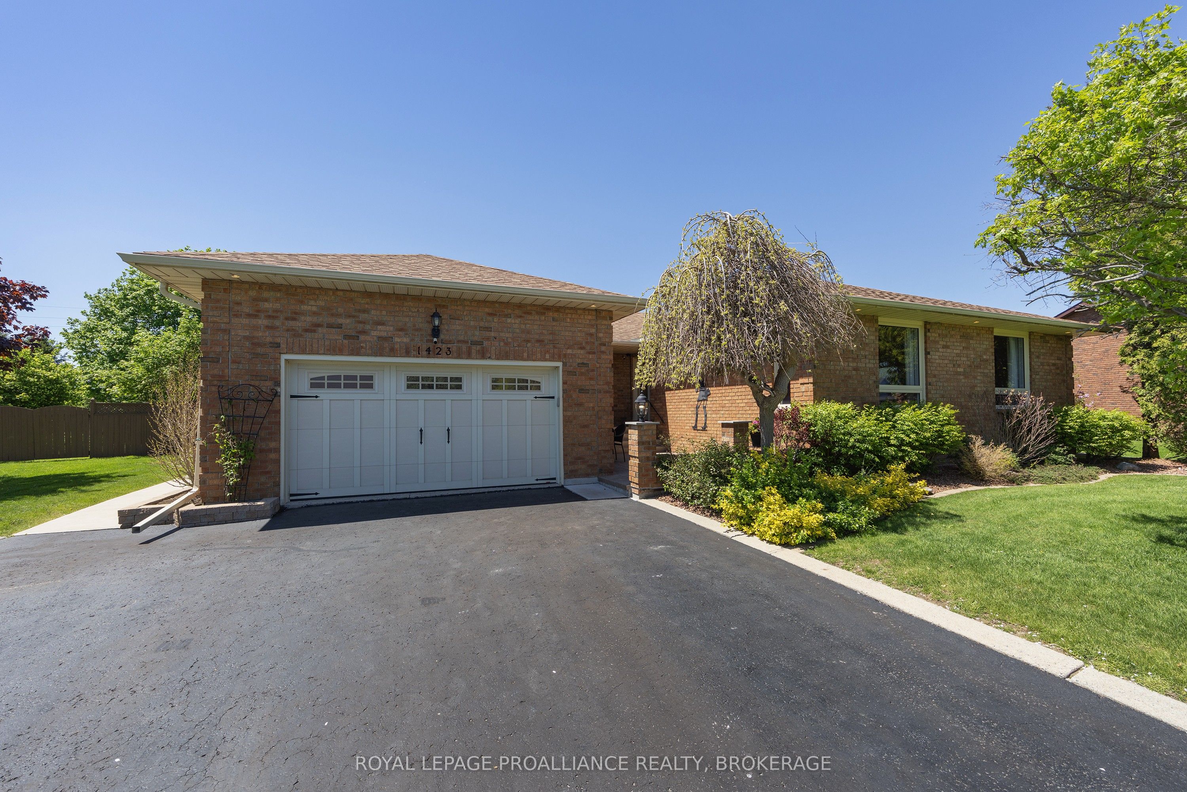
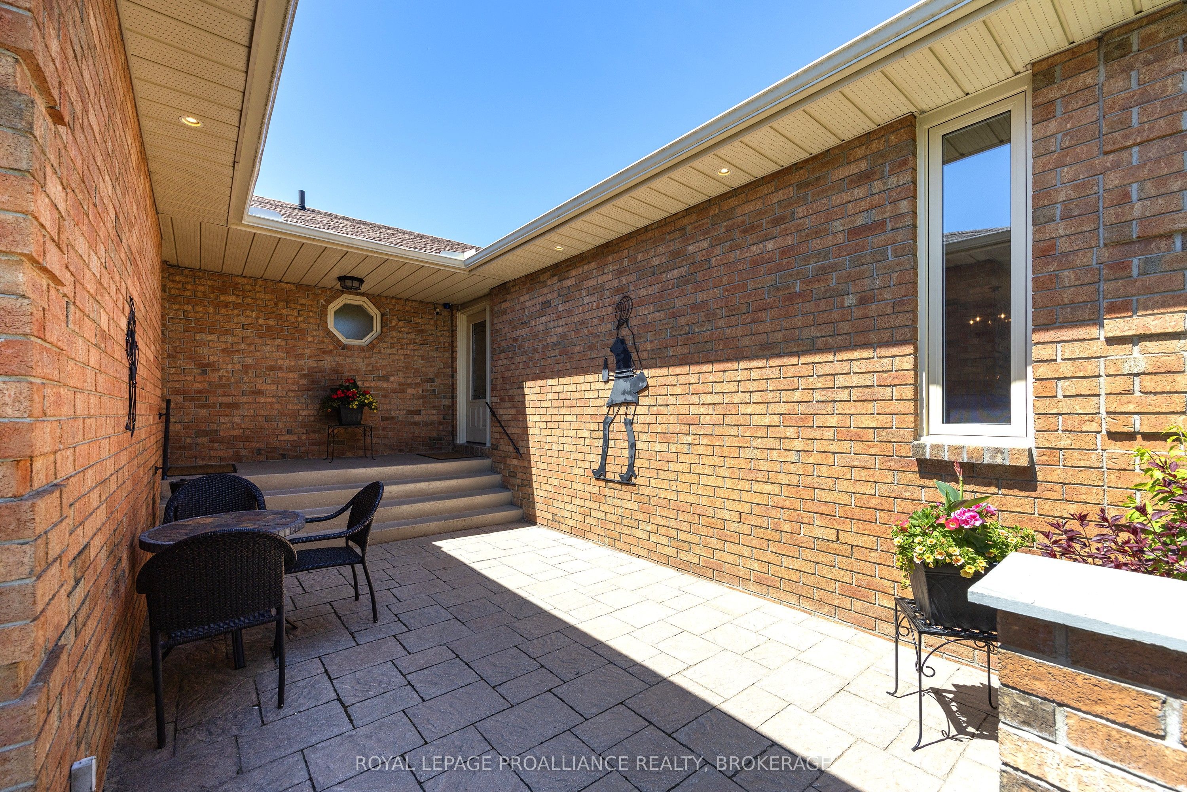
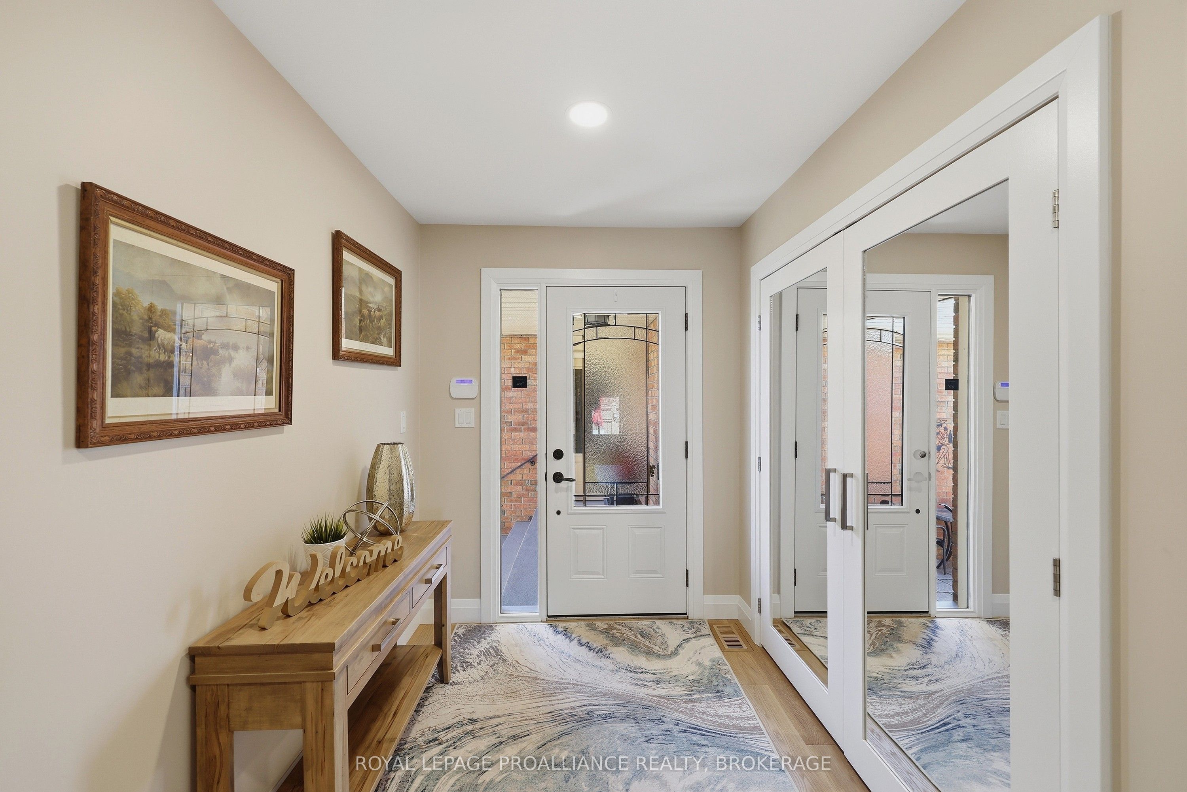
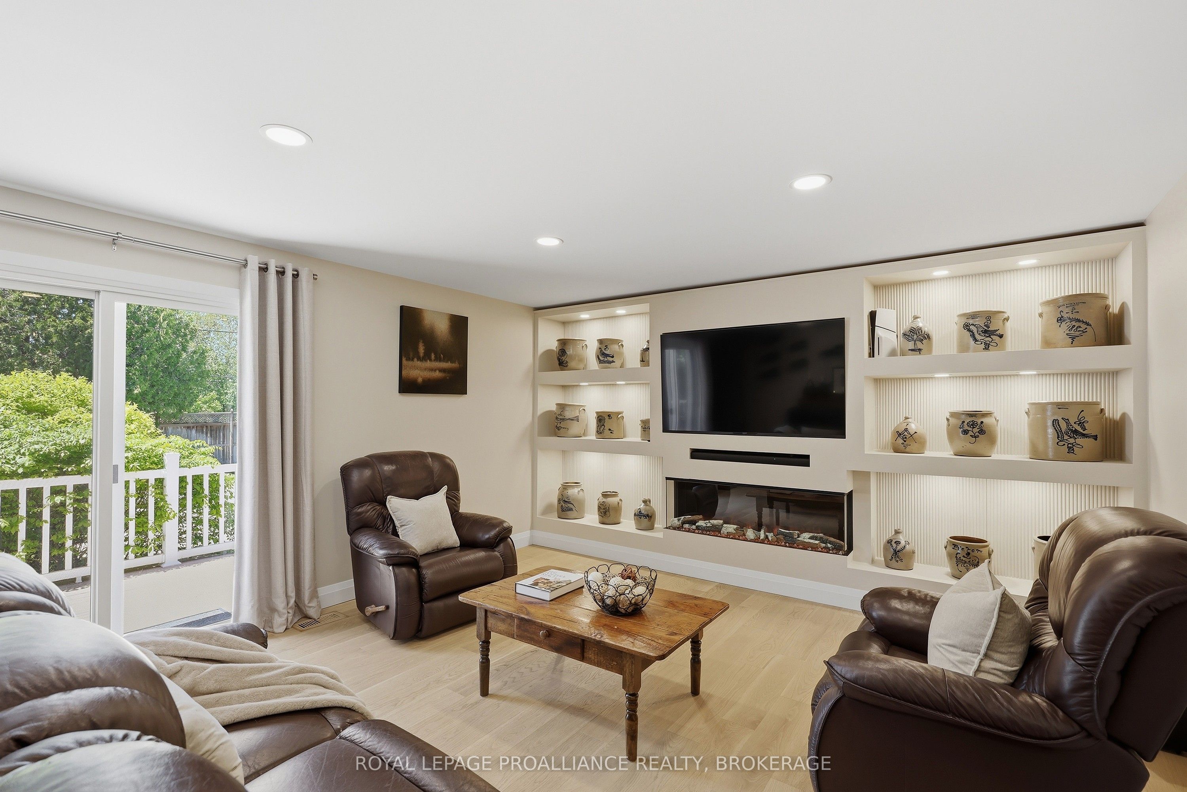
This solid all brick executive bungalow on a quiet cul-de-sac with over 4,000 sqft of living space has been recently renovated and meticulously maintained. The main level features wide plank hardwood flooring and a bright open concept living and dining room. The kitchen is spacious with plenty of cabinetry and counter space. Relax in the family room with a glass of wine by the fireplace watching a movie surrounded by elegant custom shelving. The three bedrooms are spacious which includes a well appointed primary with ensuite and walk in closet. The fully finished lower level is perfect for entertaining and comes with a games room, pool table, bar, and den. It even has another full bathroom, bedroom and the separate walk up entrance which would lend itself well to an in-law suite or multi- generational living. The true double car garage with great height and storage platforms could easily be used as a shop with a20 AMP dedicated line, 12 LED lights, and is insulated with new drywall and a garage door with master side operator to allow for maximum height for all your projects. Enjoy your own fully fenced backyard oasis with manicured gardens, mature trees, two patios and an inground pool. Some notable updates include all mechanicals, Pex plumbing, flooring, bathroom and family room reno, the pool liner, heater, filter, cover, and diving board to help with the cannon balls. Other bonuses include an irrigation system in the front and backyard, LED exterior soffit lights, and sheds for storage. This home truly has a lot to offer.

Save
Ask
Tour
Hide
Share
Listing Snapshot
Price 
$989,900
Days On Site 
2 Days
Bedrooms 
4
Inside Area (SqFt) 
N/A
Total Baths 
3
Full Baths 
N/A
Partial Baths 
N/A
Lot Size 
N/A
Year Built 
N/A
MLS® Number 
X13207606
Status 
Active
Property Tax 
$6,871
Maintenance Fees 
N/A
Sq Ft Source 
N/A
Friends & Family
Recent Activity
3 days agoListing first seen on site
3 days agoListing updated with changes from the MLS®
General Features
Attached Garage 
Yes
Cross Street 
Sunnyside Rd to Cottsmere Crt
Direction Faces 
West
Foundation 
Block
Garage 
Yes
Parking 
Attached
Parking Spaces 
6
Property Sub Type 
Single Family Residence
Security 
Security System
Sewer 
Septic Tank
Style 
Bungalow-Raised
Utilities 
Cable Available
Water Source 
Public
Interior Features
Basement 
FullFinished
Cooling 
Central Air
Fireplace 
Yes
Fireplace Features 
ElectricFamily Room
Heating 
Natural GasForced Air
Bathroom 
Dimensions - 1.53 x 3.6Level - Main
Bedroom 2 
Dimensions - 3.95 x 3.37Level - Main
Bedroom 3 
Dimensions - 3.95 x 3.37Level - Main
Bedroom 4 
Dimensions - 3.42 x 3.32Level - Lower
Dining Room 
Dimensions - 3.47 x 3.44Level - Main
Family Room 
Dimensions - 4.45 x 6.15Level - Main
Great Room 
Dimensions - 7.47 x 9.45Level - Lower
Kitchen 
Dimensions - 2.84 x 3.33Level - Main
Living Room 
Dimensions - 5.52 x 4.79Level - Main
Master Bedroom 
Dimensions - 5.14 x 6.34Level - Main
Recreation 
Dimensions - 6.41 x 7.9Level - Lower
Utility Room 
Dimensions - 1.91 x 2.21Level - Lower
Workshop 
Dimensions - 2.86 x 5.93Level - Lower
Save
Ask
Tour
Hide
Share
Exterior Features
Construction Details 
Brick
Exterior 
Lighting
Lot Features 
GreenbeltLandscaped
Other Structures 
Shed(s)Gazebo
Patio And Porch 
DeckPatio
Pool Features 
In Ground
Roof 
Asphalt
Listing courtesy of ROYAL LEPAGE PROALLIANCE REALTY, BROKERAGE

Listing information is provided by Participants of the Toronto Real Estate Board. VOW information is provided exclusively for personal, non-commercial use, and may not be used for any purpose other than to identify prospective properties consumers may be interested in purchasing. Information is deemed reliable but not guaranteed. Copyright 2026, Toronto Real Estate Board
Last checked 2026-05-31 11:18 AM UTC

Neighborhood & Commute
Source: Walkscore
Save
Ask
Tour
Hide
Share