



601 Pimlico PlaceKingston, ON K7M 5T7
Mortgage Calculator
Monthly Payment (Est.)
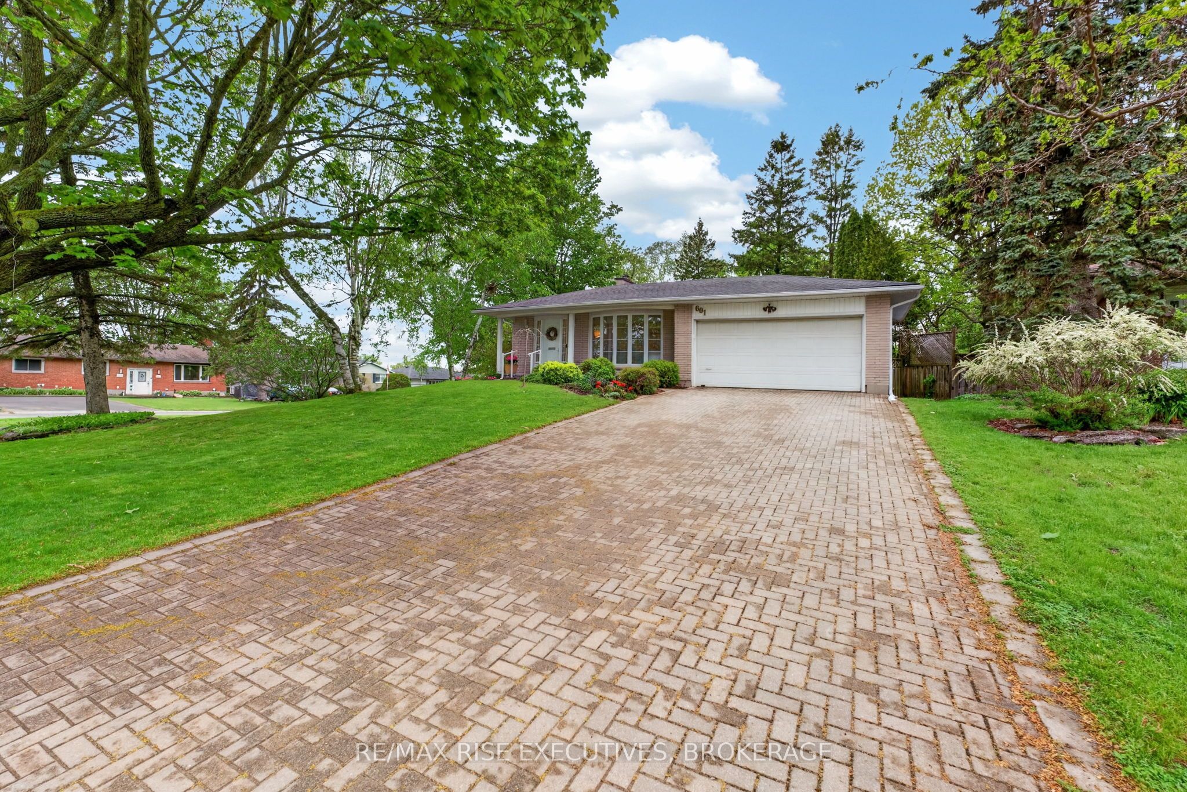
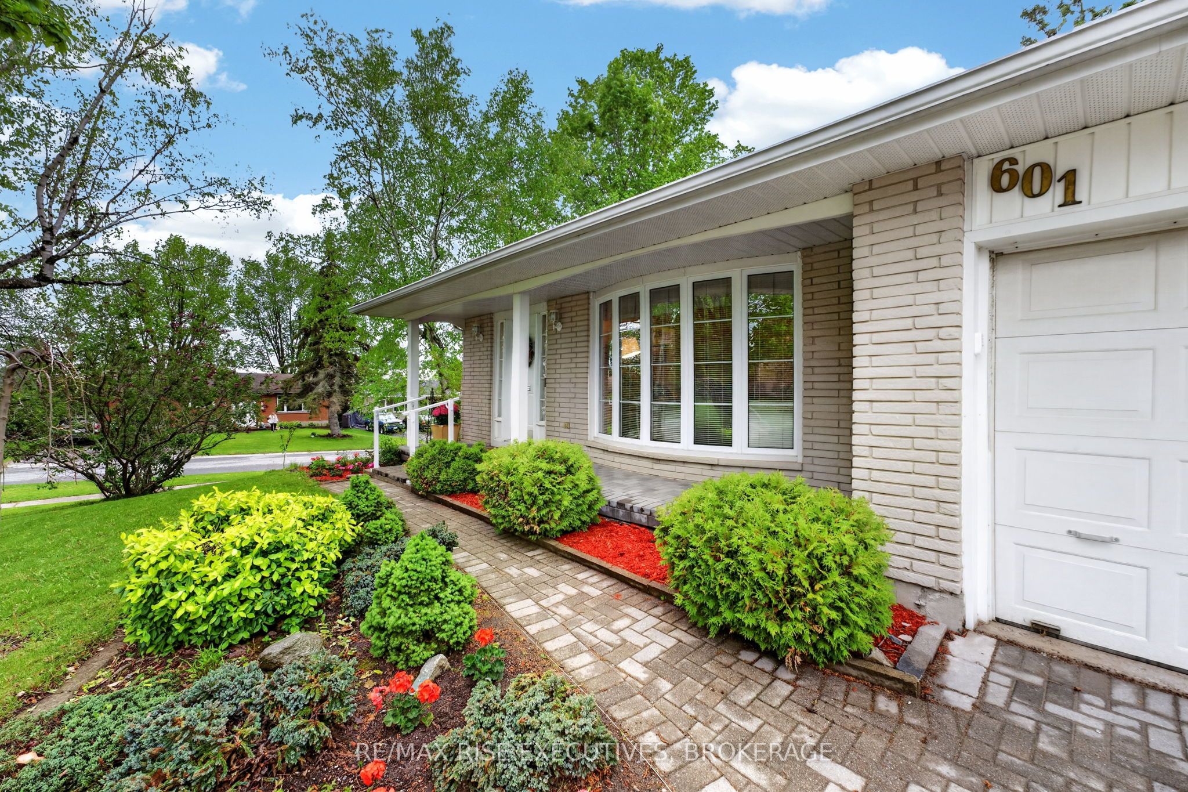
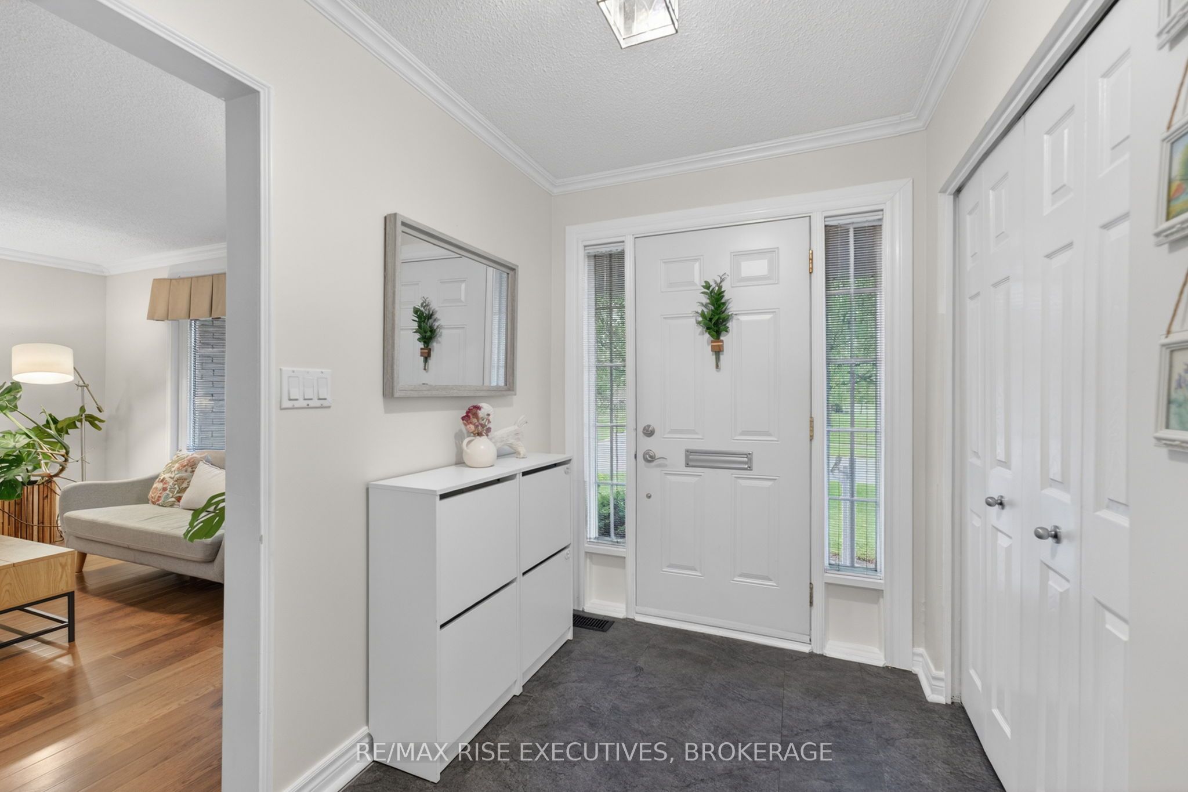
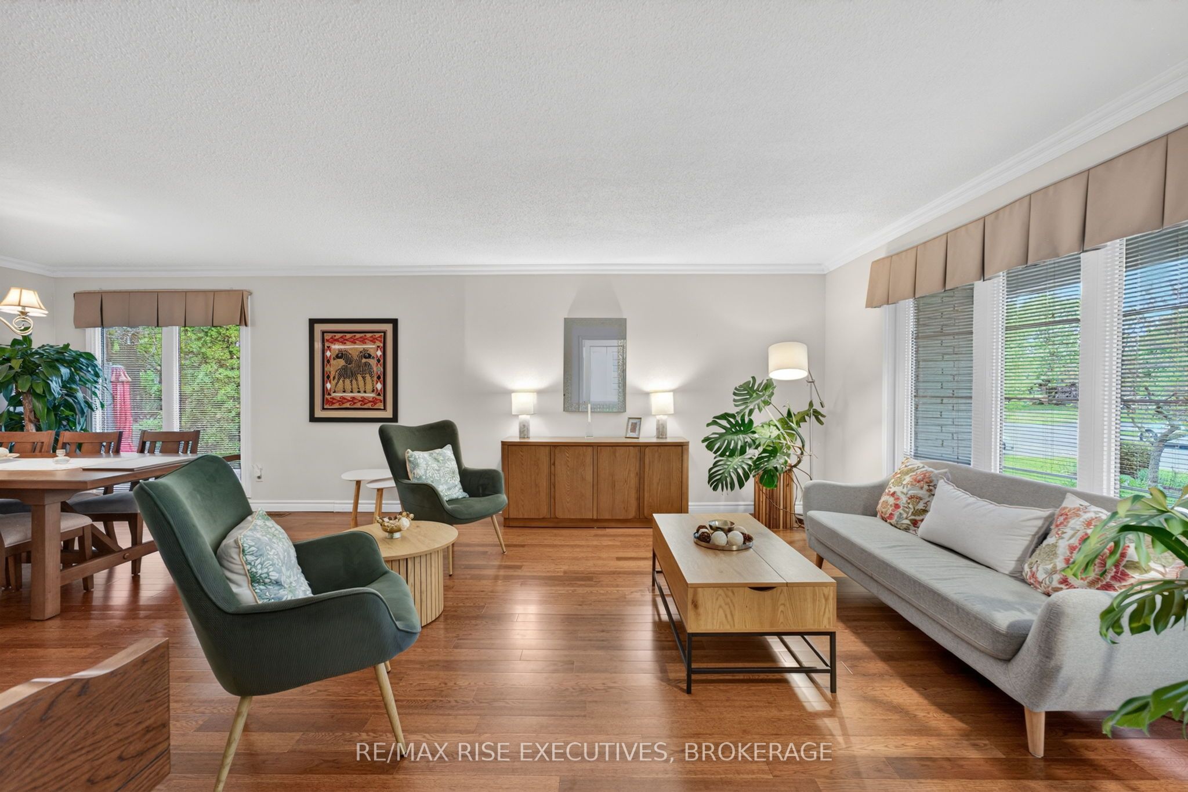
$3,193Spacious and beautifully maintained 4-bedroom, 2-bathroom executive home backing ontogreenspace with no rear neighbours and a private, fully fenced backyard. Set on a generous 80'x 120' lot, this property offers mature landscaping, a large deck with awning, storage sheds,and exceptional privacy.The bright kitchen features white cabinetry, black granite countertops, stainless steelappliances, tiled backsplash, two pantry closets, abundant storage, and an eat-in dining area.Formal living and dining rooms provide excellent space for entertaining and family gatherings.A few steps down, the welcoming family room offers a wood-burning fireplace, custom built-inbookshelves, and patio doors to the backyard. This level also includes a spacious fourthbedroom, ideal as a guest room, home office, or hobby space, plus a full bathroom with a tiledglass shower.The finished lower level adds a large recreation room, bonus room for a gym, workshop orplayroom, laundry area, crawl-space storage, and direct access to the insulated, heated doublegarage.Upstairs you'll find three generously sized bedrooms and a full bathroom with a tub and glassshower enclosure. Hardwood and tile flooring extend throughout the main living areas,complemented by hardwood staircases, crown moulding, and durable vinyl plank flooring in therecreation room.Additional highlights include an interlock driveway with parking for six vehicles, interlockwalkway, wired security cameras, Smart Garage Door Opener with Camera, reverse osmosis waterfiltration system, architectural shingles (2020), high-efficiency 2-stage furnace (2025,14-year warranty), and new boiler (2025, 12-year warranty). Multiple entry points provideflexibility for multi-generational living or future in-law suite potential.Located in Kingston's desirable west end, close to schools, parks, shopping, restaurants, andeveryday amenities, this home combines privacy, greenspace views, and a family-friendlysetting.
| 3 days ago | Listing first seen on site | |
| 3 days ago | Listing updated with changes from the MLS® |

Listing information is provided by Participants of the Toronto Real Estate Board. VOW information is provided exclusively for personal, non-commercial use, and may not be used for any purpose other than to identify prospective properties consumers may be interested in purchasing. Information is deemed reliable but not guaranteed. Copyright 2026, Toronto Real Estate Board
Last checked 2026-05-31 11:18 AM UTC