



Save
Ask
Tour
Hide
$860,000
14 Days On Site
1552 Albany DriveKingston, ON K7P 0L9
For Sale|Single Family Residence|Active
4
Beds
3
Total Baths
County:
Frontenac
Call Now: (613) 777-2245
Is this the listing for you? We can help make it yours.
(613) 777-2245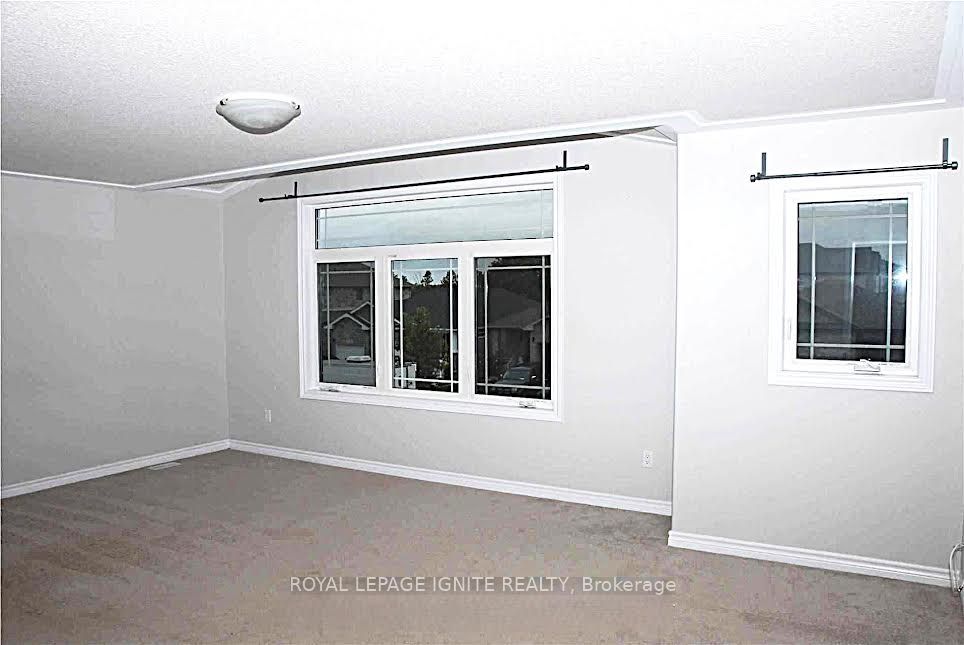
Save
Ask
Tour
Hide
Mortgage Calculator
Monthly Payment (Est.)
$3,924Calculator powered by Showcase IDX, a Constellation1 Company. Copyright ©2026 Information is deemed reliable but not guaranteed.
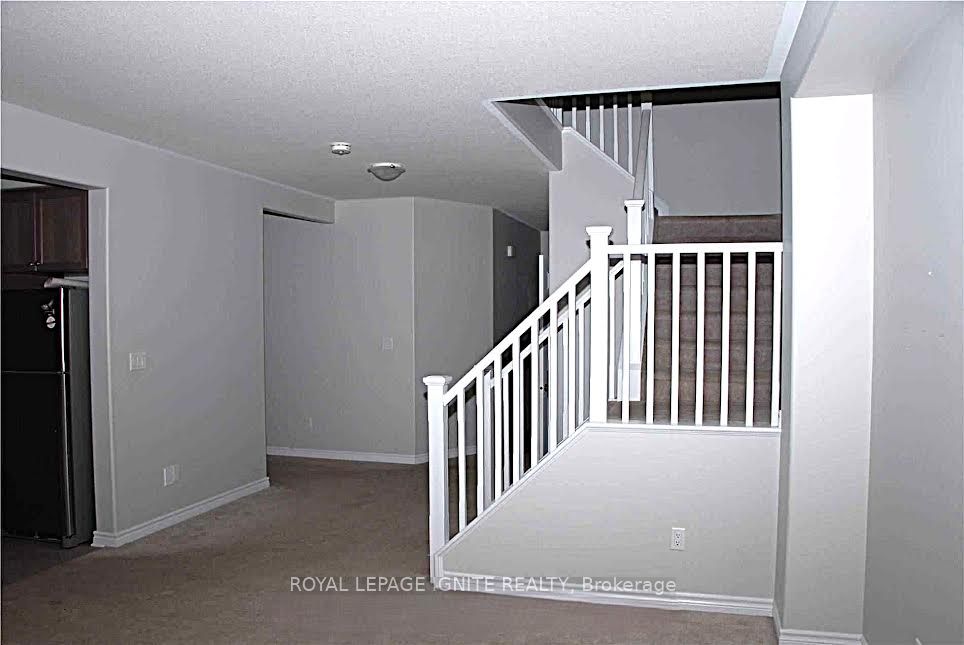
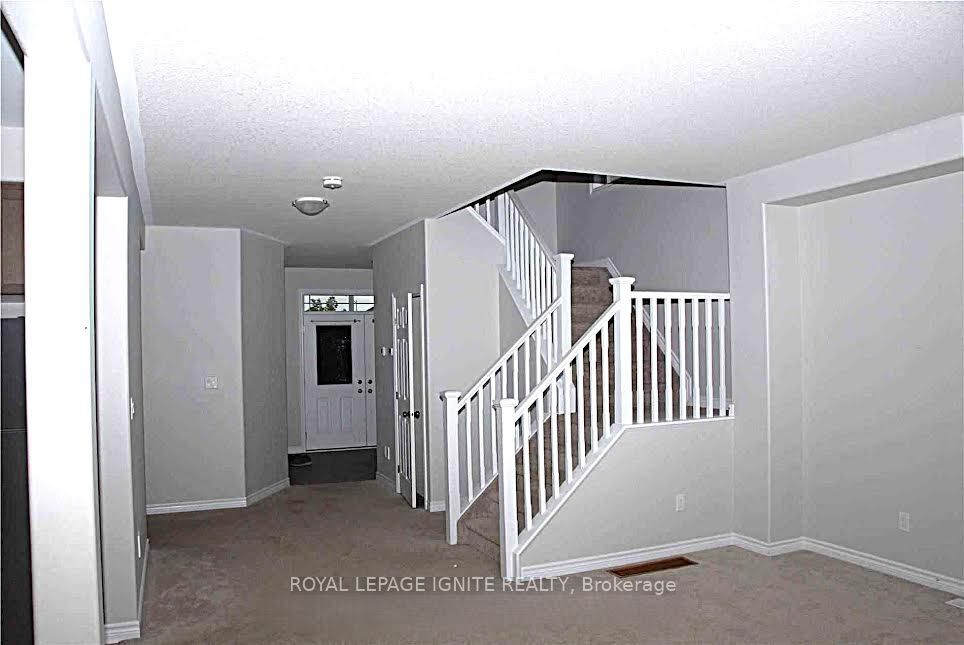
Welcome to 1552 Albany Dr! This cozy and spacious detached home is located in the sought-afterMidland Park, just moments from Highway 401. Enjoy easy access to public transit, grocerystores, malls, restaurants, and schools. The property also features a triple sill plate toincrease the basement height and an 8-foot high garage door.
Save
Ask
Tour
Hide
Listing Snapshot
Price
$860,000
Days On Site
14 Days
Bedrooms
4
Inside Area (SqFt)
N/A
Total Baths
3
Full Baths
N/A
Partial Baths
N/A
Lot Size
N/A
Year Built
N/A
MLS® Number
X13138300
Status
Active
Property Tax
$6,826.09
Maintenance Fees
N/A
Sq Ft Source
N/A
Friends & Family
Recent Activity
| 2 weeks ago | Listing first seen on site | |
| 2 weeks ago | Listing updated with changes from the MLS® |
General Features
Attached Garage
Yes
Cross Street
Creekford Rd/ Gardiners Rd
Direction Faces
South
Garage
Yes
Number Of Stories
2
Parking
Garage Door OpenerAttached
Parking Spaces
4
Property Sub Type
Single Family Residence
Style
2-Storey
Water Source
Public
Zoning
Residential
Interior Features
Basement
Unfinished
Cooling
Central Air
Heating
Natural GasForced Air
Bedroom 2
Dimensions - 3.99 x 3.20Level - SecondArea - 12Area Source - OtherArea Units - Square MetersDescription - Bedroom 2
Bedroom 3
Dimensions - 3.99 x 3.20Level - SecondArea - 12Area Source - OtherArea Units - Square MetersDescription - Bedroom 3
Bedroom 4
Dimensions - 4.11 x 3.05Level - SecondArea - 12Area Source - OtherArea Units - Square MetersDescription - Bedroom 4
Dining Room
Dimensions - 4.82 x 3.05Level - MainArea - 14Area Source - OtherArea Units - Square MetersDescription - Dining Room
Great Room
Dimensions - 4.52 x 6.10Level - MainArea - 27Area Source - OtherArea Units - Square MetersDescription - Great Room
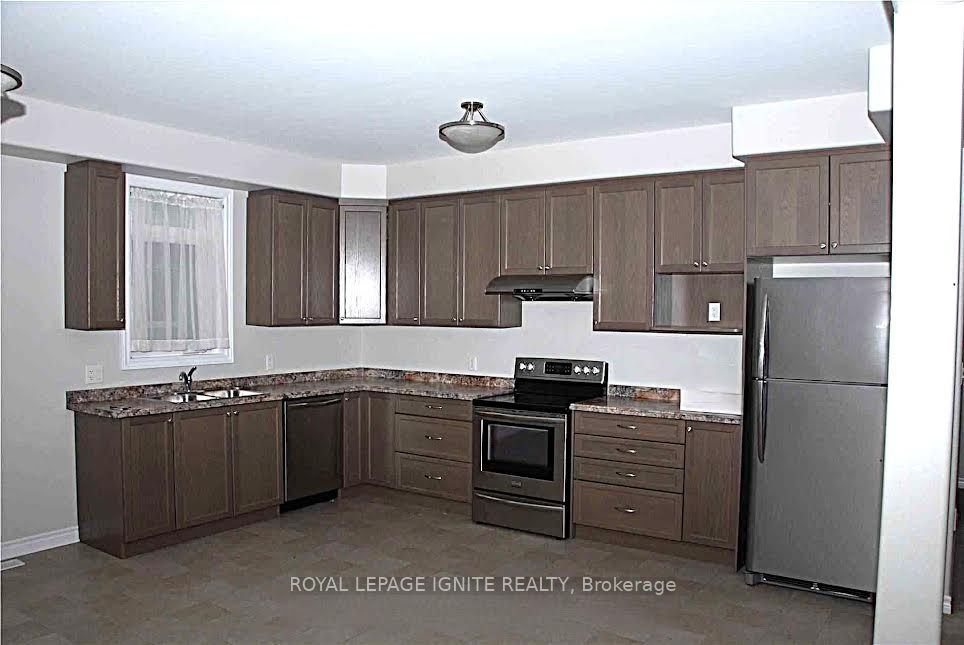
Kitchen
Dimensions - 4.57 x 2.74Level - MainArea - 12Area Source - OtherArea Units - Square MetersDescription - Kitchen
Master Bedroom
Dimensions - 6.10 x 4.60Level - SecondArea - 28Area Source - OtherArea Units - Square MetersFeatures - Walk-In Closet(s)Description - Primary Bedroom
Save
Ask
Tour
Hide
Exterior Features
Construction Details
Aluminum SidingStone
Pool Features
None
Roof
Asphalt
Community Features
MLS Area
Kingston
Listing courtesy of ROYAL LEPAGE IGNITE REALTY

Listing information is provided by Participants of the Toronto Real Estate Board. VOW information is provided exclusively for personal, non-commercial use, and may not be used for any purpose other than to identify prospective properties consumers may be interested in purchasing. Information is deemed reliable but not guaranteed. Copyright 2026, Toronto Real Estate Board
Last checked 2026-05-30 03:01 PM UTC
Listing information is provided by Participants of the Toronto Real Estate Board. VOW information is provided exclusively for personal, non-commercial use, and may not be used for any purpose other than to identify prospective properties consumers may be interested in purchasing. Information is deemed reliable but not guaranteed. Copyright 2026, Toronto Real Estate Board
Last checked 2026-05-30 03:01 PM UTC
Neighborhood & Commute
Source: Walkscore
Save
Ask
Tour
Hide