Save
Ask
Tour
Hide
Share
$1,350,000
14 Days On Site

1863 Sydenham Road
Kingston, ON K7L 4V4

For Sale|Single Family Residence|Active
3
Beds
4
Total Baths
County:
Frontenac
Call Now: (613) 777-2245
Is this the listing for you? We can help make it yours.
(613) 777-2245
1863 Sydenham Road1863 Sydenham Road1863 Sydenham Road1863 Sydenham Road
Save
Ask
Tour
Hide
Share

Mortgage Calculator

Monthly Payment (Est.)

$6,159
Calculator powered by Showcase IDX, a Constellation1 Company. Copyright ©2026 Information is deemed reliable but not guaranteed.

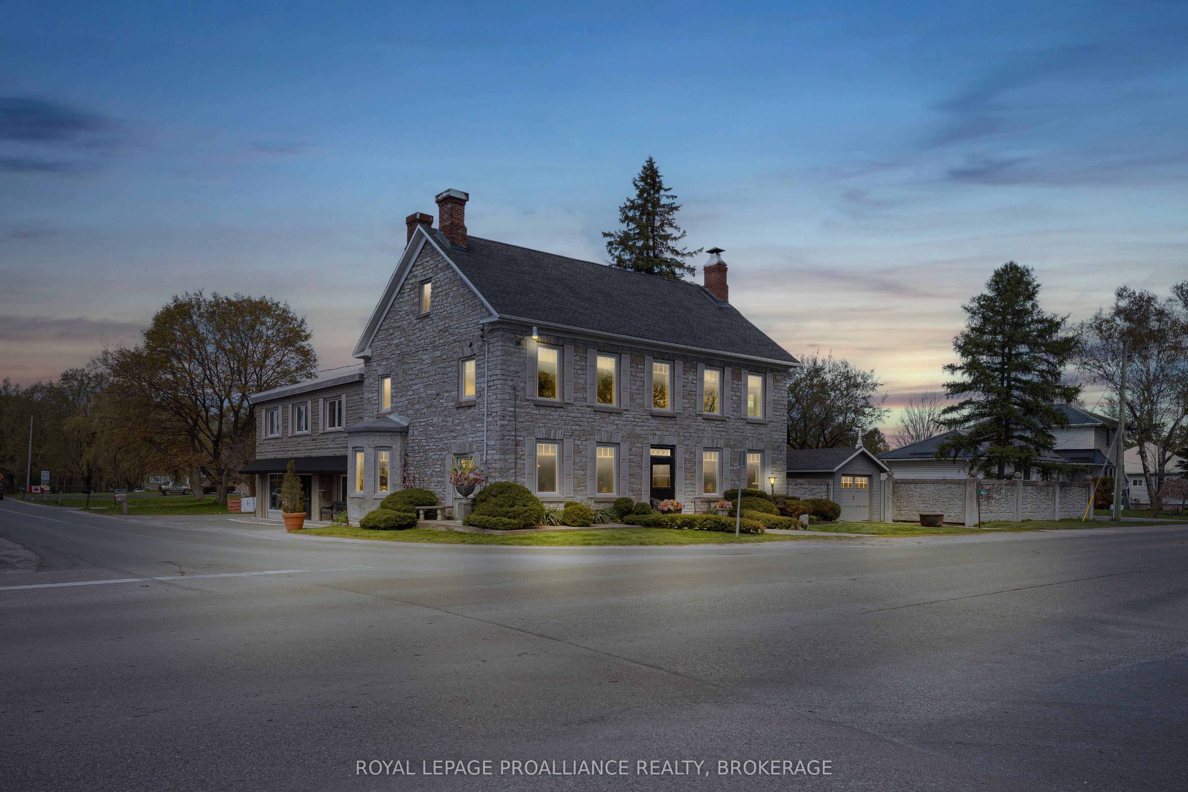
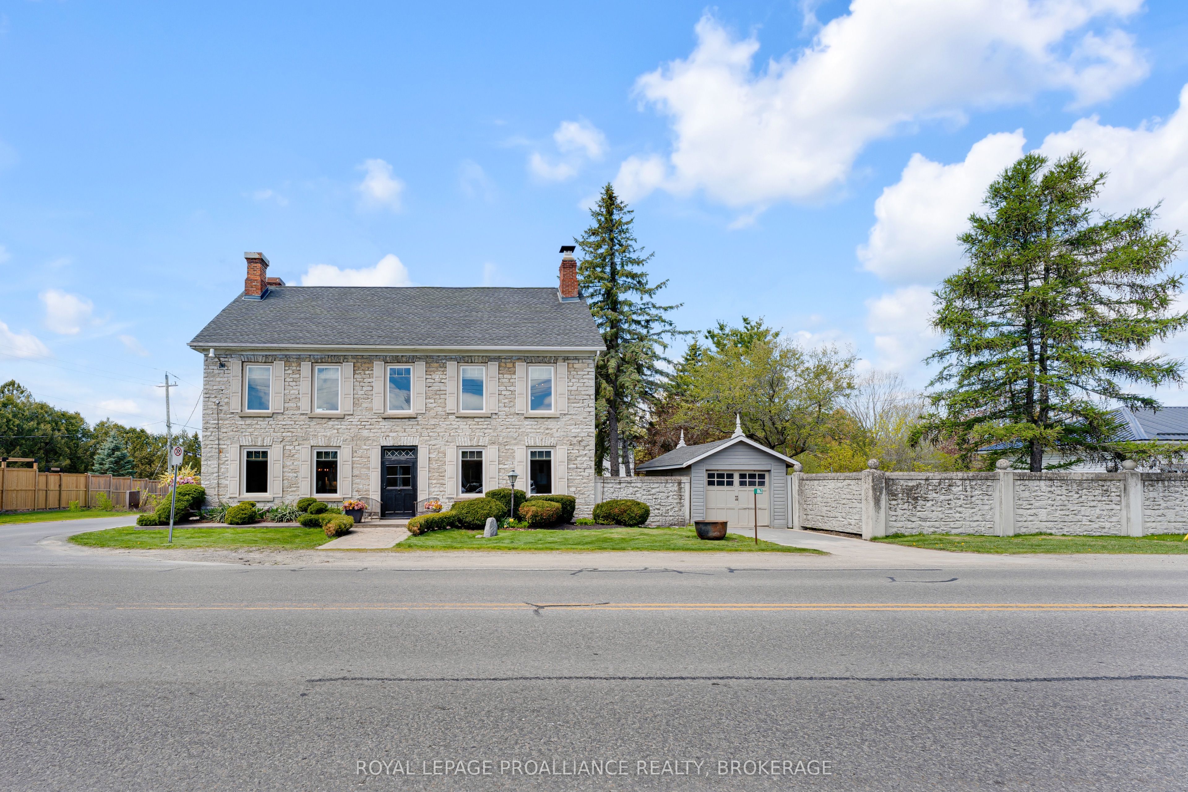
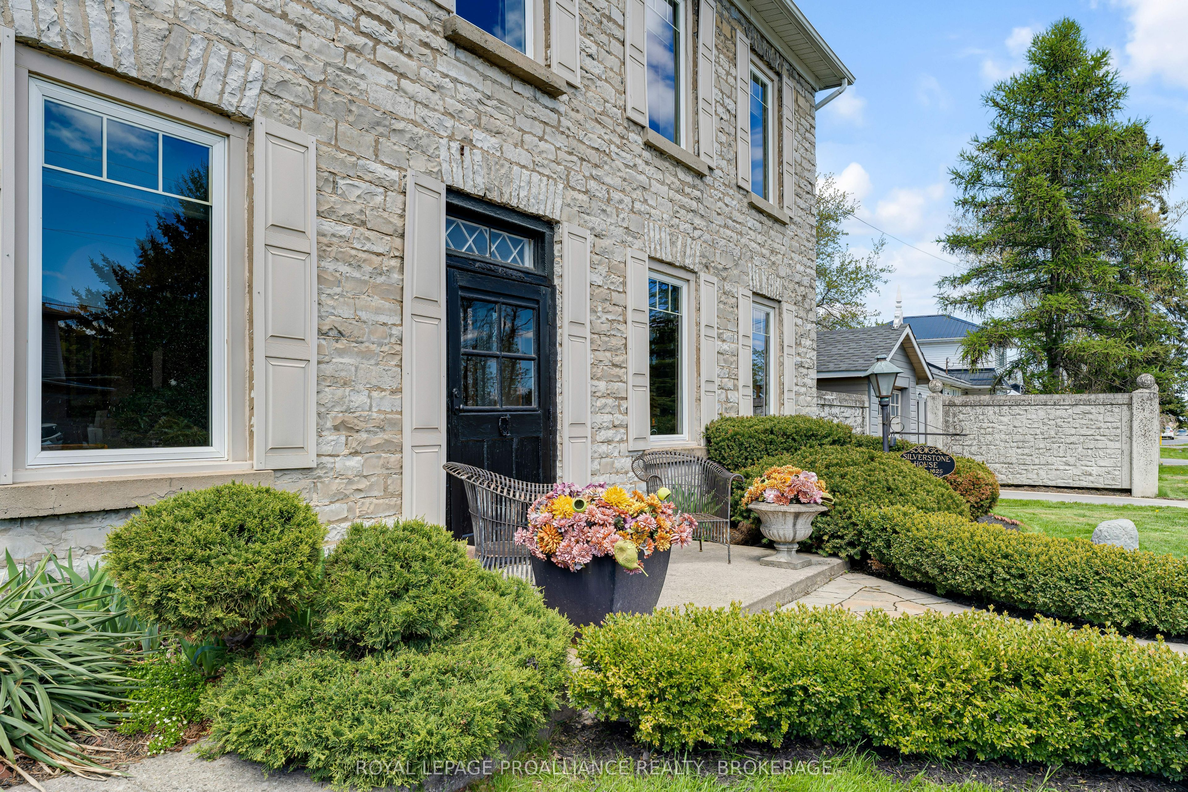
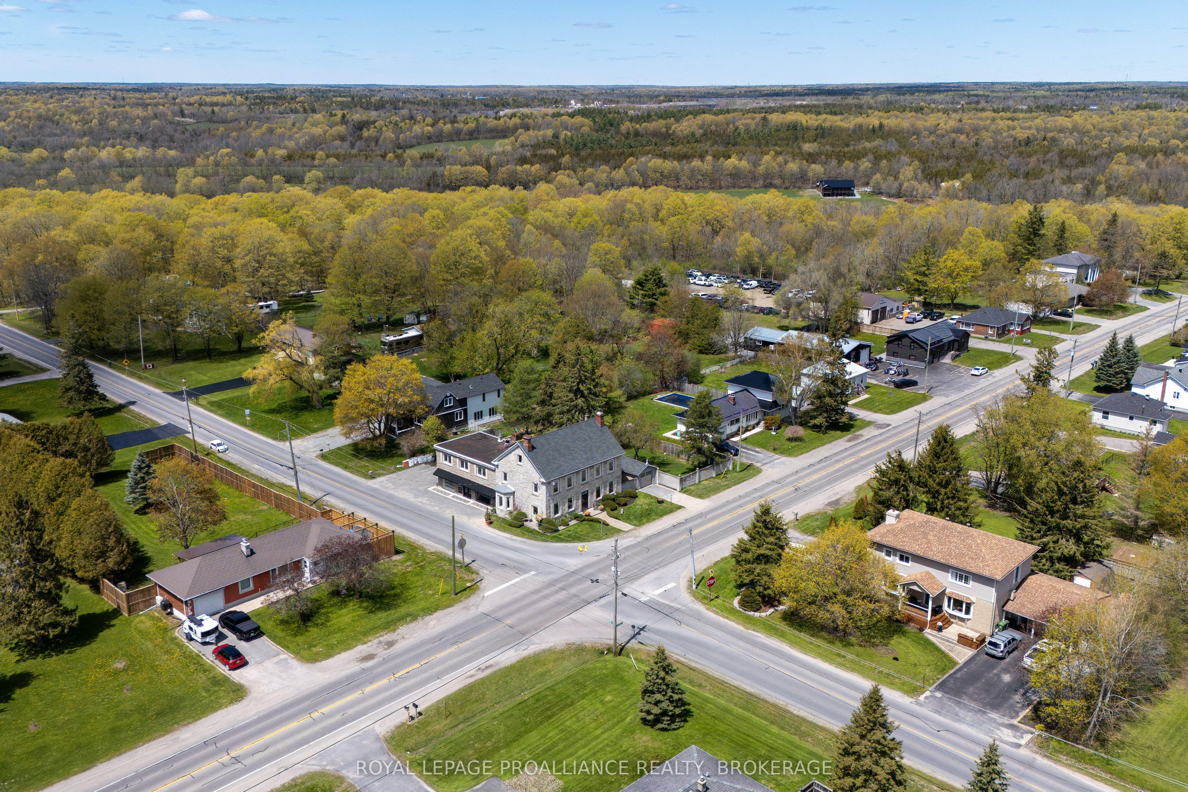
Rarely does a property offer such a unique blend of historic charm, spacious living, and flexible commercial opportunity. Thoughtfully updated while preserving its original charm, the home features wide plank pine floors, exposed limestone, multiple fireplaces, slate countertops, built-in storage, and bright, inviting spaces throughout. The private, fully fenced backyard includes perennial gardens and a screened-in porch perfect for entertaining. Upstairs offers three spacious bedrooms, including a stunning primary suite, plus a third-floor loft with exposed limestone walls and BC fir beams. The dedicated commercial space, complete with separate heating and cooling, meeting room, and two-second floor offices, offers endless potential for professional offices, studios, creative work spaces, or home-based businesses - or convert into many other possibilities! See commercial listing - X13137346

Save
Ask
Tour
Hide
Share
Listing Snapshot
Price 
$1,350,000
Days On Site 
14 Days
Bedrooms 
3
Inside Area (SqFt) 
N/A
Total Baths 
4
Full Baths 
N/A
Partial Baths 
N/A
Lot Size 
N/A
Year Built 
N/A
MLS® Number 
X13137336
Status 
Active
Property Tax 
$5,935.38
Maintenance Fees 
N/A
Sq Ft Source 
N/A
Friends & Family
Recent Activity
2 weeks agoListing first seen on site
2 weeks agoListing updated with changes from the MLS®
General Features
Cross Street 
Sydenham Road & Burbrook Road
Direction Faces 
West
Foundation 
Stone
Garage 
Yes
Number Of Stories 
2
Parking 
PrivateDetached
Parking Spaces 
9
Property Sub Type 
Single Family Residence
Security 
Smoke Detector(s)Carbon Monoxide Detector(s)
Sewer 
Septic Tank
Style 
2 1/2 Storey
Utilities 
Cable Available
Water Source 
PrivateWell
Zoning 
C2-7
Interior Features
Appliances 
OvenRangeWater SoftenerWater Purifier
Basement 
Sump PumpFullUnfinished
Cooling 
Other
Fireplace 
Yes
Fireplace Features 
GasWood Burning
Fireplaces 
4
Heating 
Natural GasHot Water
Interior 
Central Vacuum
Bathroom 
Dimensions - 1.49 x 1.96Level - Main
Bedroom 
Dimensions - 4.09 x 3.76Level - Second
Dining Room 
Dimensions - 4.66 x 5.25Level - Main
Family Room 
Dimensions - 4.16 x 5.84Level - Main
Foyer 
Dimensions - 3.23 x 1.91Level - Main
Kitchen 
Dimensions - 3.42 x 6.93Level - MainFeatures - Built-in Features, Eat-in Kitchen
Laundry 
Dimensions - 4.01 x 2.24Level - Main
Library 
Dimensions - 3.61 x 5.4Level - Main
Living Room 
Dimensions - 4.71 x 5.46Level - Main
Master Bedroom 
Dimensions - 4.79 x 12.85Level - Second
Media Room 
Dimensions - 13.54 x 4.76Level - ThirdFeatures - Beamed Ceilings, Vaulted Ceiling(s)
Mud Room 
Dimensions - 4.22 x 4.18Level - Main
Sunroom 
Dimensions - 3.19 x 6.06Level - Main
Save
Ask
Tour
Hide
Share
Exterior Features
Construction Details 
Stone
Fencing 
Fenced
Lot Features 
LevelLandscaped
Patio And Porch 
Patio
Pool Features 
None
Roof 
AsphaltMembrane
Community Features
Accessibility Features 
Accessible Full BathAccessible Entrance
Listing courtesy of ROYAL LEPAGE PROALLIANCE REALTY, BROKERAGE

Listing information is provided by Participants of the Toronto Real Estate Board. VOW information is provided exclusively for personal, non-commercial use, and may not be used for any purpose other than to identify prospective properties consumers may be interested in purchasing. Information is deemed reliable but not guaranteed. Copyright 2026, Toronto Real Estate Board
Last checked 2026-05-30 03:01 PM UTC

Neighborhood & Commute
Source: Walkscore
Save
Ask
Tour
Hide
Share