Save
Ask
Tour
Hide
Share
$735,000
14 Days On Site

825 SOMERSET Crescent
Kingston, ON K7P 1G3

For Sale|Single Family Residence|Active
4
Beds
4
Total Baths
County:
Frontenac
Call Now: (613) 777-2245
Is this the listing for you? We can help make it yours.
(613) 777-2245
825 SOMERSET Crescent825 SOMERSET Crescent825 SOMERSET Crescent825 SOMERSET Crescent
Save
Ask
Tour
Hide
Share

Mortgage Calculator

Monthly Payment (Est.)

$3,353
Calculator powered by Showcase IDX, a Constellation1 Company. Copyright ©2026 Information is deemed reliable but not guaranteed.

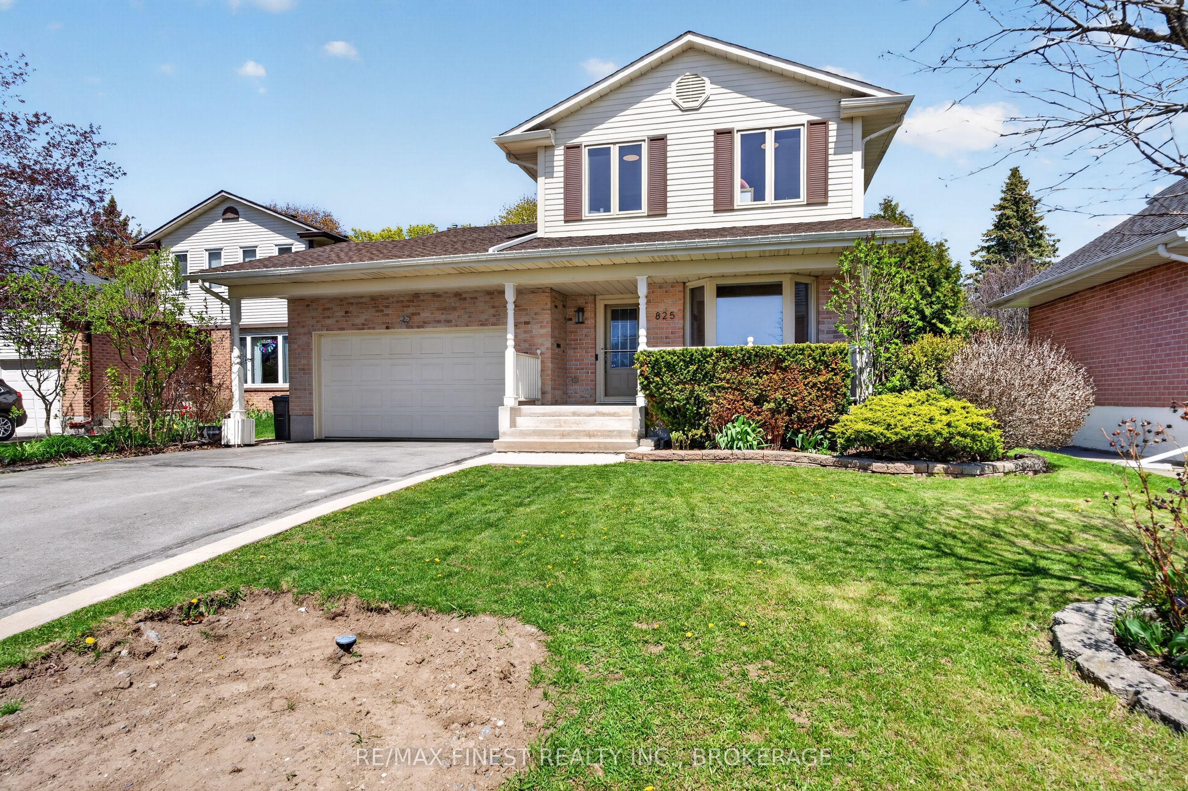
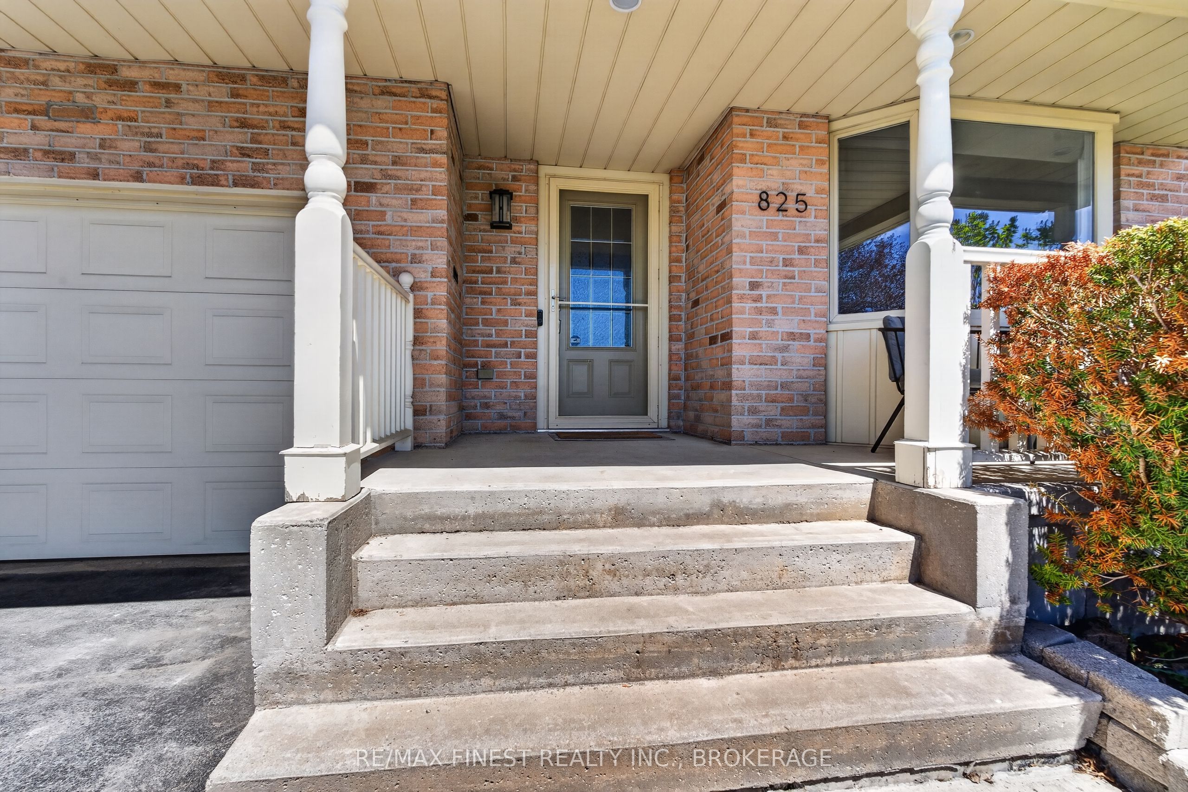
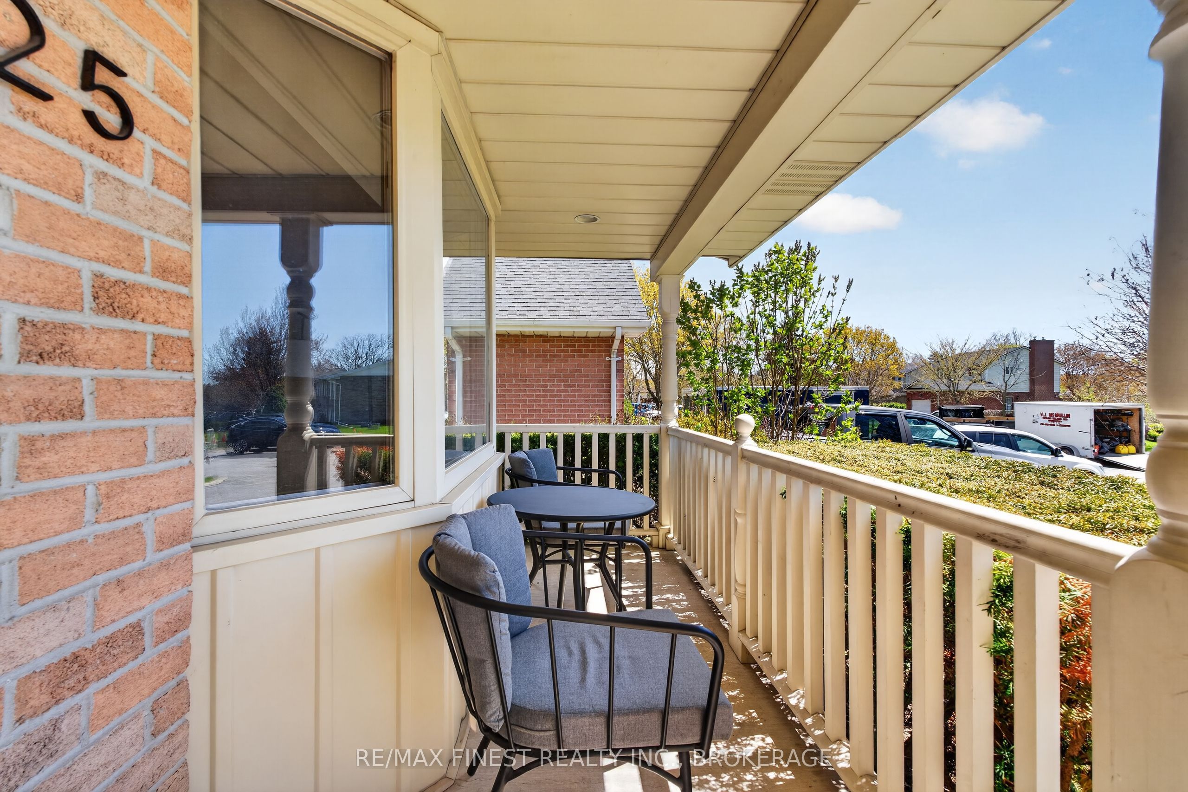
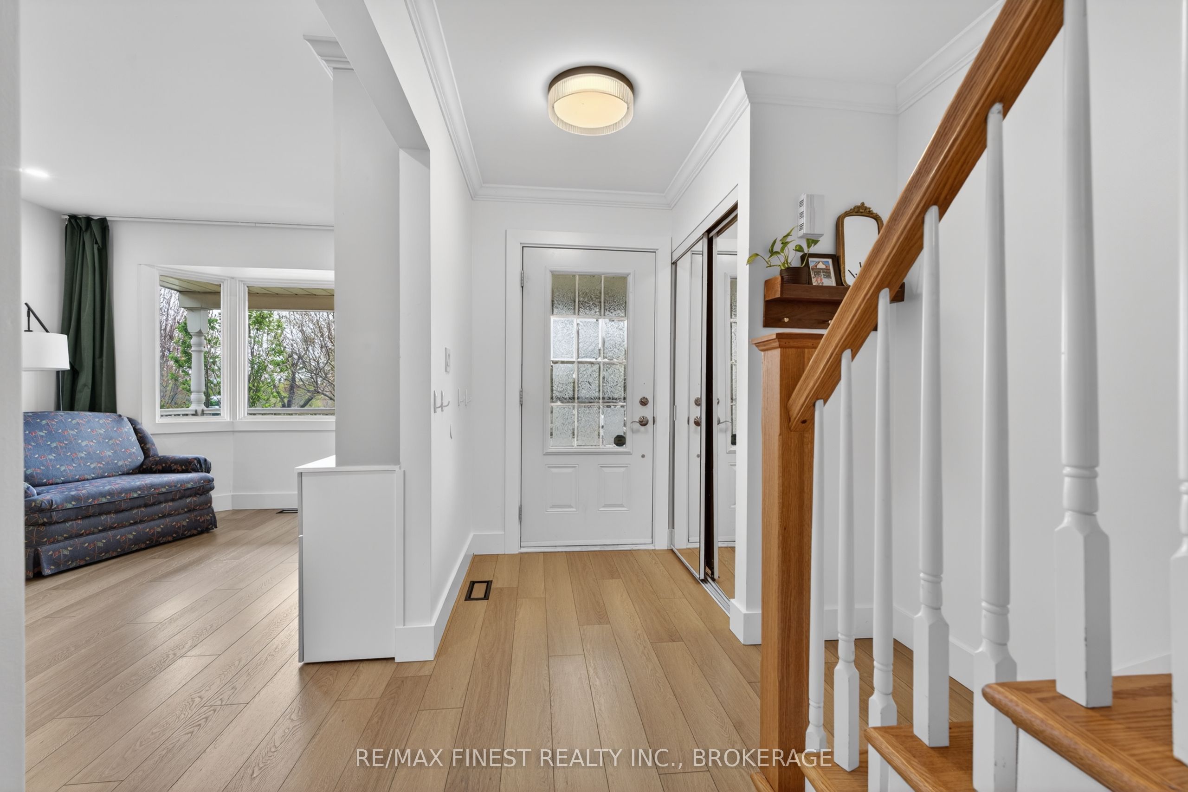
Welcome to 825 Somerset Cres - a two storey family home well located in Kingston's west end directly across from Sutton Mills Park. Featuring 3+1 bedrooms, 2 full and 2 half baths, in law potential with fully finished basement including kitchenette, and an in ground saltwater pool. Loaded with updates and recent improvements throughout including neutral tones, wide plank luxury vinyl plank oak flooring, flat stock base and trim pack, and tasteful modern accents throughout to name just a few. The natural light is abundant throughout the home with south facing orientation. Primary bedroom has two walk in closets with2pce bath and the layout presents opportunity to create 3/4pce ensuite if desired. Privacy is an understatement with the backyard's soaring 20+ foot cedar hedges surrounding the well appointed outdoor living space and pergola overlooking inground pool. Double car garage with inside entry and side yard entrance to home is a nice bonus feature. This home is walking distance to elementary school, public library, and Cataraqui Mall via neighborhood paths and green space. It is very hard to find a package like this, come take a look for yourself!

Save
Ask
Tour
Hide
Share
Listing Snapshot
Price 
$735,000
Days On Site 
14 Days
Bedrooms 
4
Inside Area (SqFt) 
N/A
Total Baths 
4
Full Baths 
N/A
Partial Baths 
N/A
Lot Size 
N/A
Year Built 
N/A
MLS® Number 
X13135802
Status 
Active
Property Tax 
$5,097.41
Maintenance Fees 
N/A
Sq Ft Source 
N/A
Friends & Family
Recent Activity
2 weeks agoListing first seen on site
2 weeks agoListing updated with changes from the MLS®
General Features
Attached Garage 
Yes
Cross Street 
OLD COLONY AND SOMERSET
Direction Faces 
North
Garage 
Yes
Number Of Stories 
2
Parking 
PrivateAttached
Parking Spaces 
6
Property Sub Type 
Single Family Residence
Style 
2-Storey
Water Source 
Public
Interior Features
Basement 
FullFinished
Cooling 
Central Air
Heating 
Natural GasForced Air
Bathroom 
Dimensions - 1.21 x 1.73Level - Basement
Bedroom 2 
Dimensions - 2.7 x 4.65Level - Second
Bedroom 3 
Dimensions - 2.65 x 3.61Level - Second
Den 
Dimensions - 3.18 x 3.54Level - Basement
Dining Room 
Dimensions - 3.15 x 3.22Level - Main
Family Room 
Dimensions - 3.4 x 4.35Level - Main
Kitchen 
Dimensions - 3.4 x 4.66Level - Main
Living Room 
Dimensions - 3.15 x 5.29Level - Main
Master Bedroom 
Dimensions - 4.17 x 4.31Level - Second
Recreation 
Dimensions - 5.02 x 7.42Level - Basement
Save
Ask
Tour
Hide
Share
Exterior Features
Construction Details 
BrickVinyl Siding
Pool Features 
In Ground
Roof 
Asphalt
View 
Park/Greenbelt
Waterview 
Park/Greenbelt
Listing courtesy of RE/MAX FINEST REALTY INC., BROKERAGE

Listing information is provided by Participants of the Toronto Real Estate Board. VOW information is provided exclusively for personal, non-commercial use, and may not be used for any purpose other than to identify prospective properties consumers may be interested in purchasing. Information is deemed reliable but not guaranteed. Copyright 2026, Toronto Real Estate Board
Last checked 2026-05-30 03:01 PM UTC

Neighborhood & Commute
Source: Walkscore
Save
Ask
Tour
Hide
Share