Save
Ask
Tour
Hide
Share
$1,350,000
14 Days On Site

697 Rogers Side Road
Kingston, ON K7L 4V1

For Sale|Single Family Residence|Active
6
Beds
5
Total Baths
County:
Frontenac
Call Now: (613) 777-2245
Is this the listing for you? We can help make it yours.
(613) 777-2245
697 Rogers Side Road697 Rogers Side Road697 Rogers Side Road697 Rogers Side Road
Save
Ask
Tour
Hide
Share

Mortgage Calculator

Monthly Payment (Est.)

$6,159
Calculator powered by Showcase IDX, a Constellation1 Company. Copyright ©2026 Information is deemed reliable but not guaranteed.

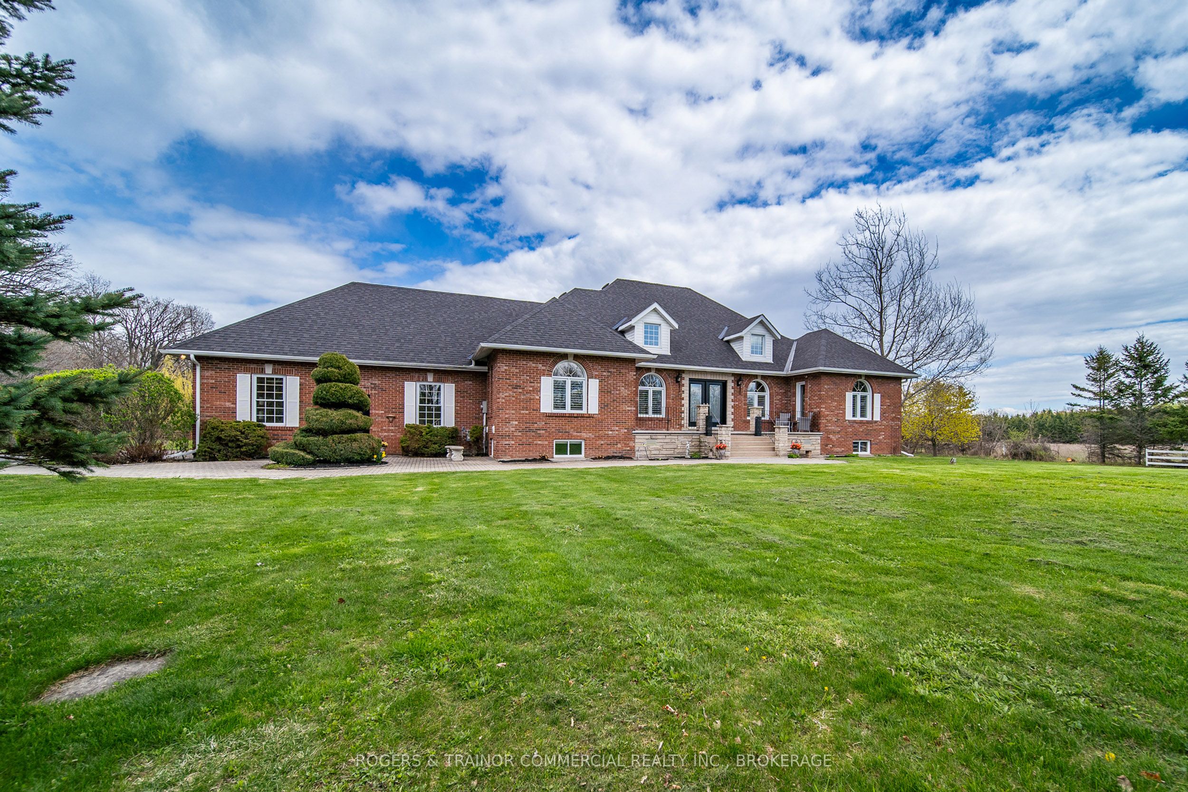
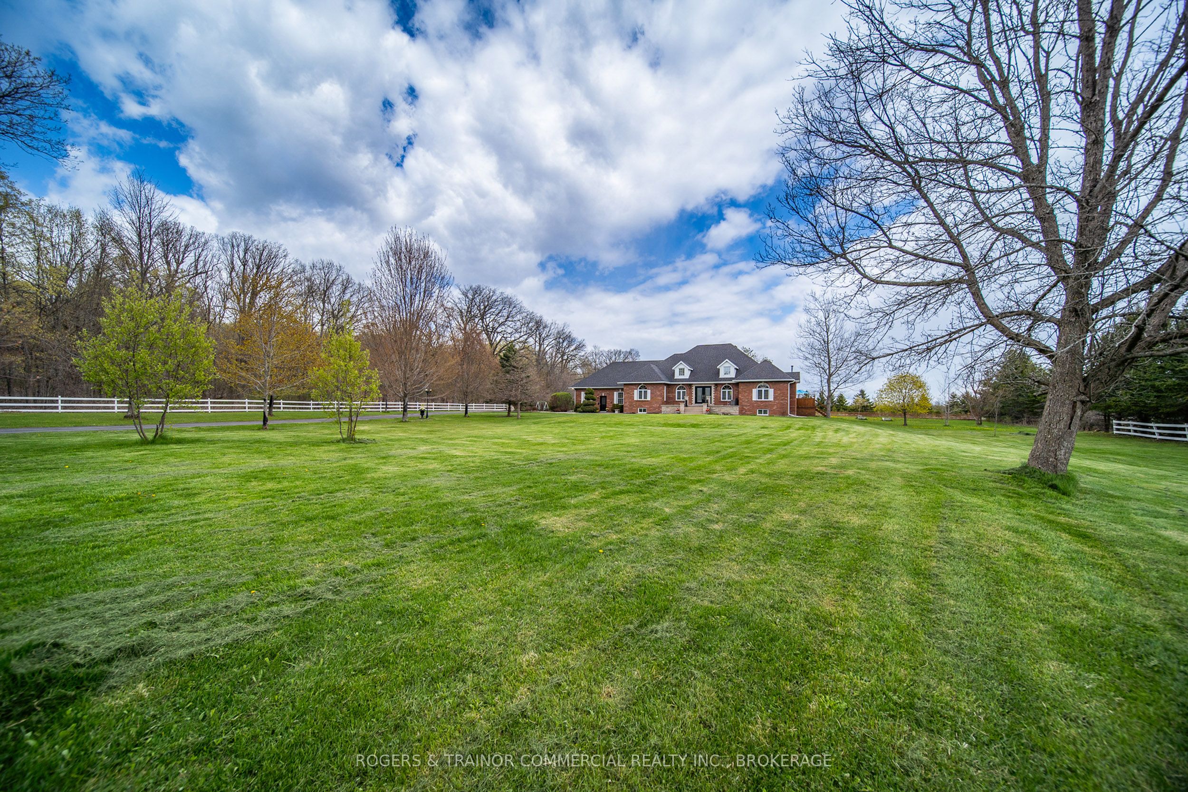
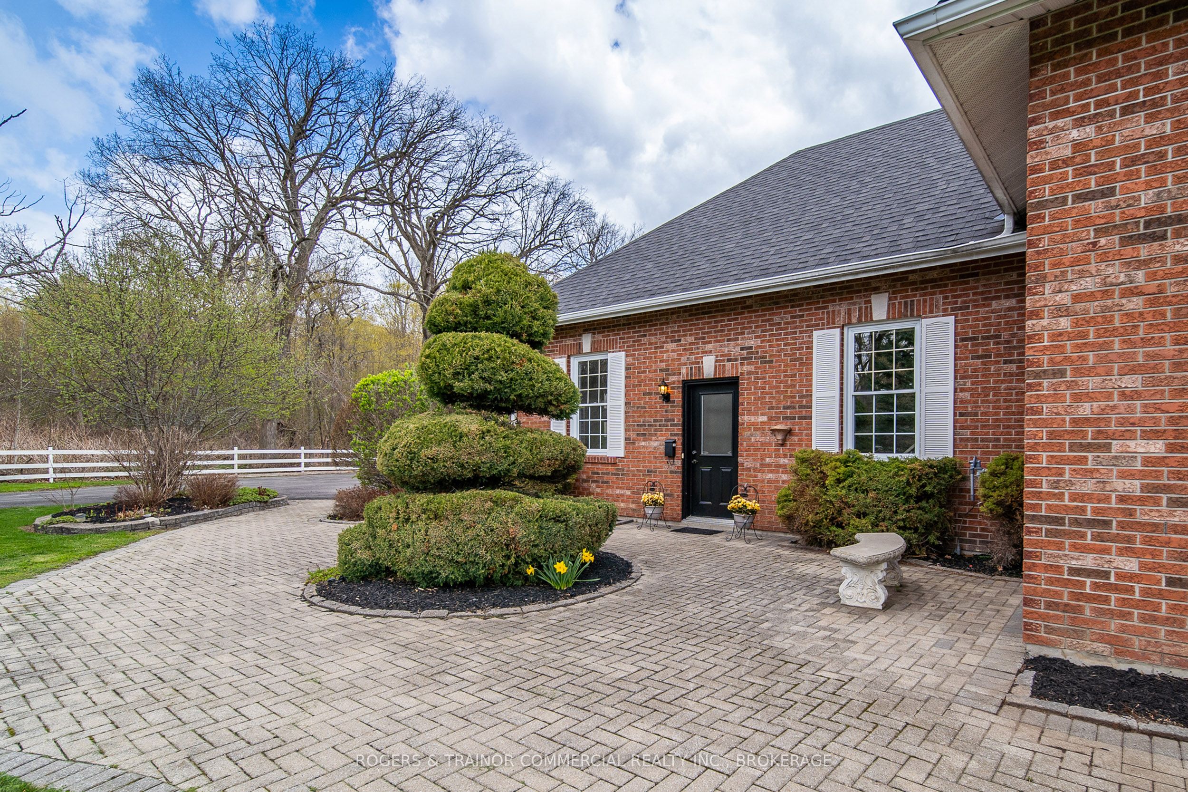
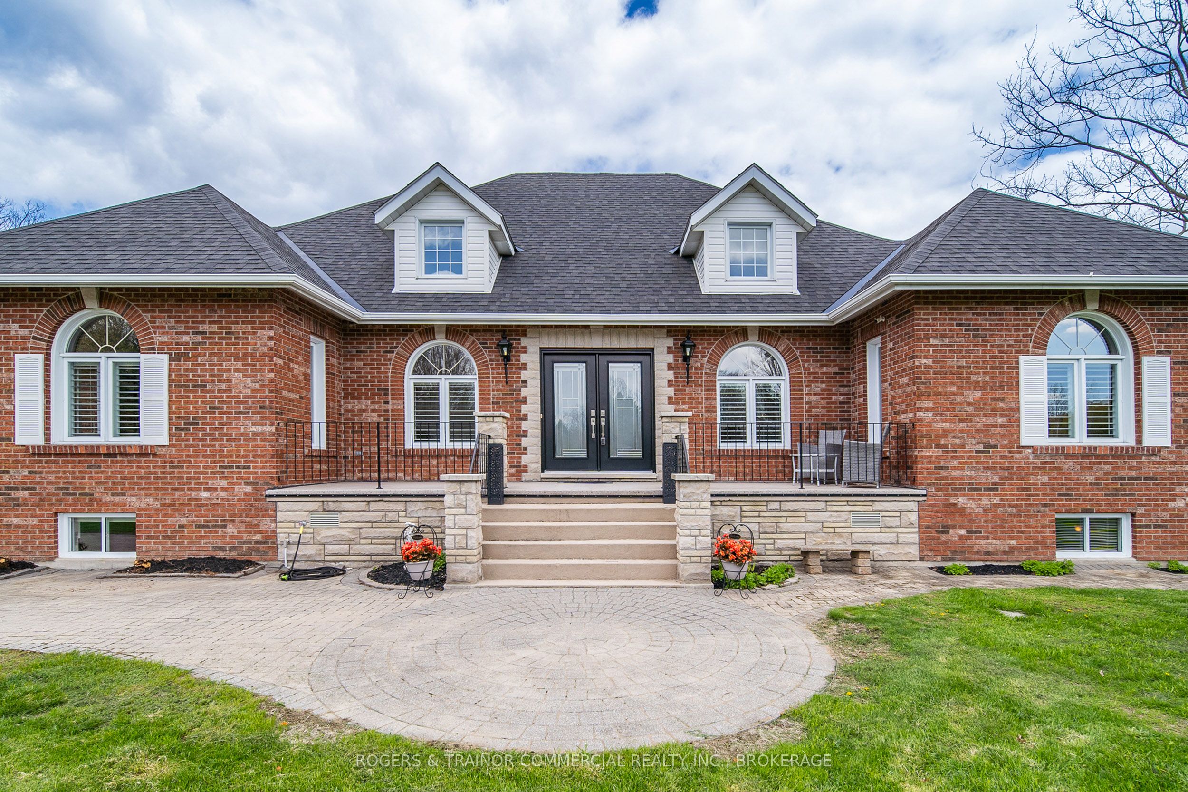
Offered for the first time by its original owners, this custom all-brick bungalow sits on 5 acres of private grounds just 8 minutes from downtown Kingston. Built in 1997 and lovingly maintained ever since, the home offers over 4,000 sq. ft. of refined living space over two levels with cathedral ceilings in the entrance hall and great room, 6 bedrooms, a cinema room, 3 bathrooms, 2 powder rooms, and a gas fireplace - all supported by municipal water, natural gas heating, central air and fibre optic cable. The roof was totally reshingled 9 years ago. Extensive upgrades over the past five years include extensive new windows and doors, furnace, air exchanger, hot water tank, renovated bathroom ensuites updated, updated appliances, an entertaining deck, and a freshly planted landscape. Interlocking stone patios, a paved tree-lined driveway, an insulated 2.5-car garage, and parking for 8+ complete the package. A legacy property cherished for nearly three decades - now ready to welcome its next chapter.

Save
Ask
Tour
Hide
Share
Listing Snapshot
Price 
$1,350,000
Days On Site 
14 Days
Bedrooms 
6
Inside Area (SqFt) 
N/A
Total Baths 
5
Full Baths 
N/A
Partial Baths 
N/A
Lot Size 
5 Acres
Year Built 
N/A
MLS® Number 
X13135532
Status 
Active
Property Tax 
$8,249
Maintenance Fees 
N/A
Sq Ft Source 
N/A
Friends & Family
Recent Activity
5 days agoListing updated with changes from the MLS®
2 weeks agoListing first seen on site
General Features
Attached Garage 
Yes
Cross Street 
Highway 2 East
Direction Faces 
South
Foundation 
Block
Garage 
Yes
Parking 
Garage Door OpenerAttached
Parking Spaces 
8
Property Sub Type 
Single Family Residence
Security 
Security SystemSmoke Detector(s)Carbon Monoxide Detector(s)
Sewer 
Septic Tank
Style 
Bungalow-Raised
Utilities 
Cable AvailableNatural Gas Available
Water Source 
Public
Zoning 
R1-42
Interior Features
Basement 
Sump PumpFullFinished
Cooling 
Central Air
Fireplace 
Yes
Fireplace Features 
Gas
Fireplaces 
1
Heating 
Natural GasForced Air
Interior 
Central VacuumStorage
Save
Ask
Tour
Hide
Share
Exterior Features
Construction Details 
Brick
Exterior 
Awning(s)Lighting
Fencing 
Fenced
Lot Features 
Irregular LotWoodedLevelLandscaped
Patio And Porch 
DeckPatioPorch
Pool Features 
None
Roof 
Asphalt
View 
Trees/WoodsForestPasture
Waterview 
Trees/WoodsForestPasture
Listing courtesy of ROGERS & TRAINOR COMMERCIAL REALTY INC., BROKERAGE

Listing information is provided by Participants of the Toronto Real Estate Board. VOW information is provided exclusively for personal, non-commercial use, and may not be used for any purpose other than to identify prospective properties consumers may be interested in purchasing. Information is deemed reliable but not guaranteed. Copyright 2026, Toronto Real Estate Board
Last checked 2026-05-30 03:01 PM UTC

Neighborhood & Commute
Source: Walkscore
Save
Ask
Tour
Hide
Share