Save
Ask
Tour
Hide
Share
$529,000
10 Days On Site

1089 Pinewood Place
Kingston, ON K7P 1K9

For Sale|Single Family Residence|Active
3
Beds
2
Total Baths
County:
Frontenac
Call Now: (613) 777-2245
Is this the listing for you? We can help make it yours.
(613) 777-2245
1089 Pinewood Place1089 Pinewood Place1089 Pinewood Place1089 Pinewood Place
Save
Ask
Tour
Hide
Share

Mortgage Calculator

Monthly Payment (Est.)

$2,414
Calculator powered by Showcase IDX, a Constellation1 Company. Copyright ©2026 Information is deemed reliable but not guaranteed.

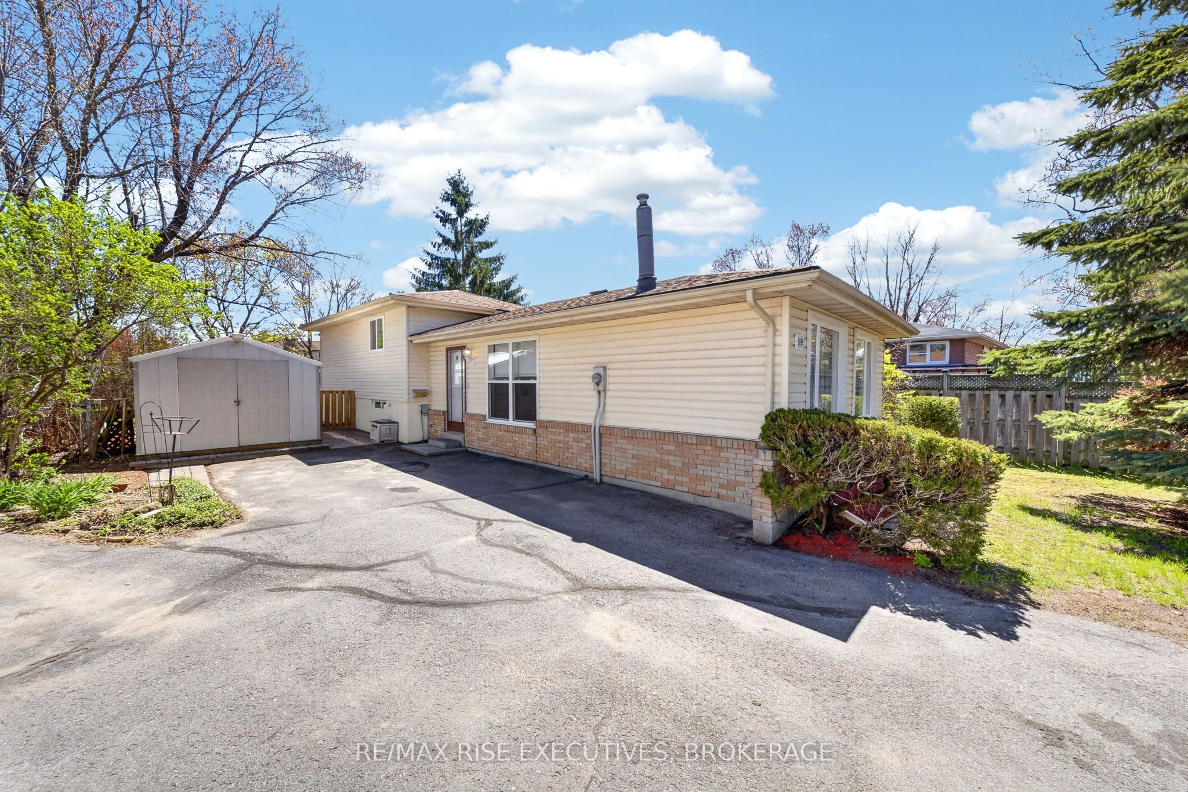
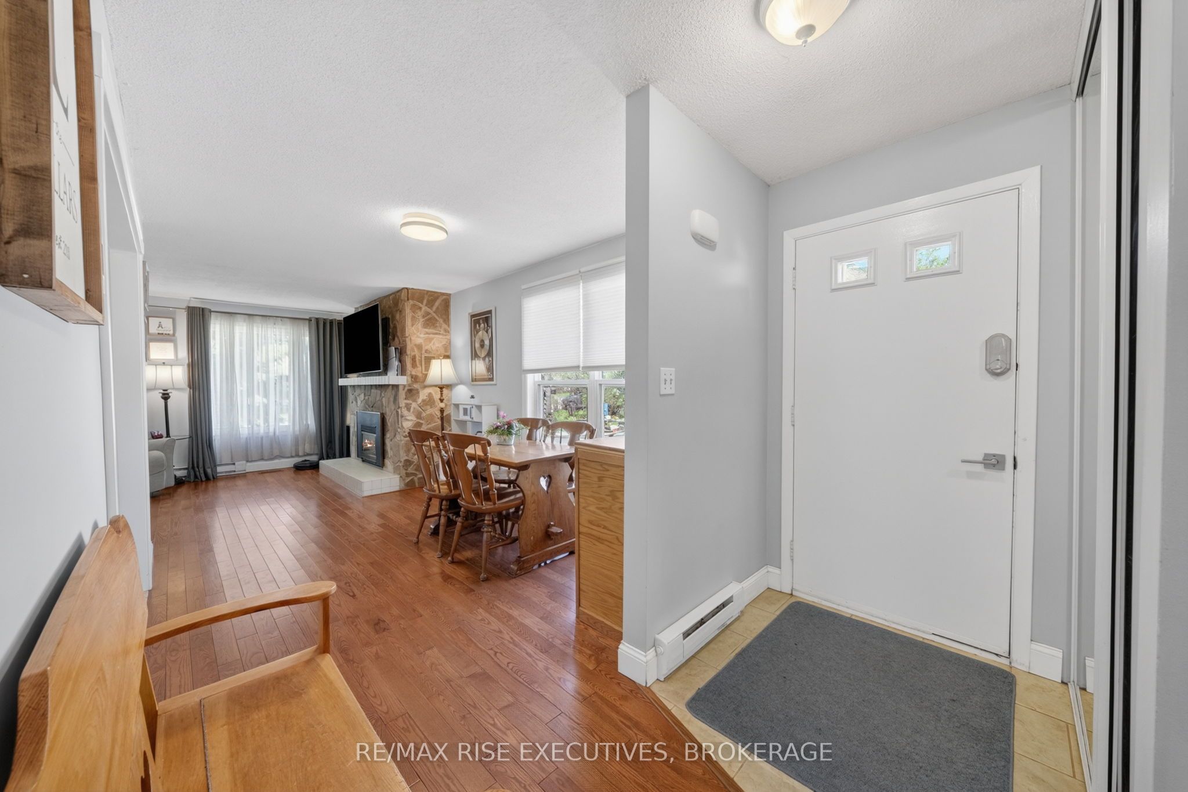
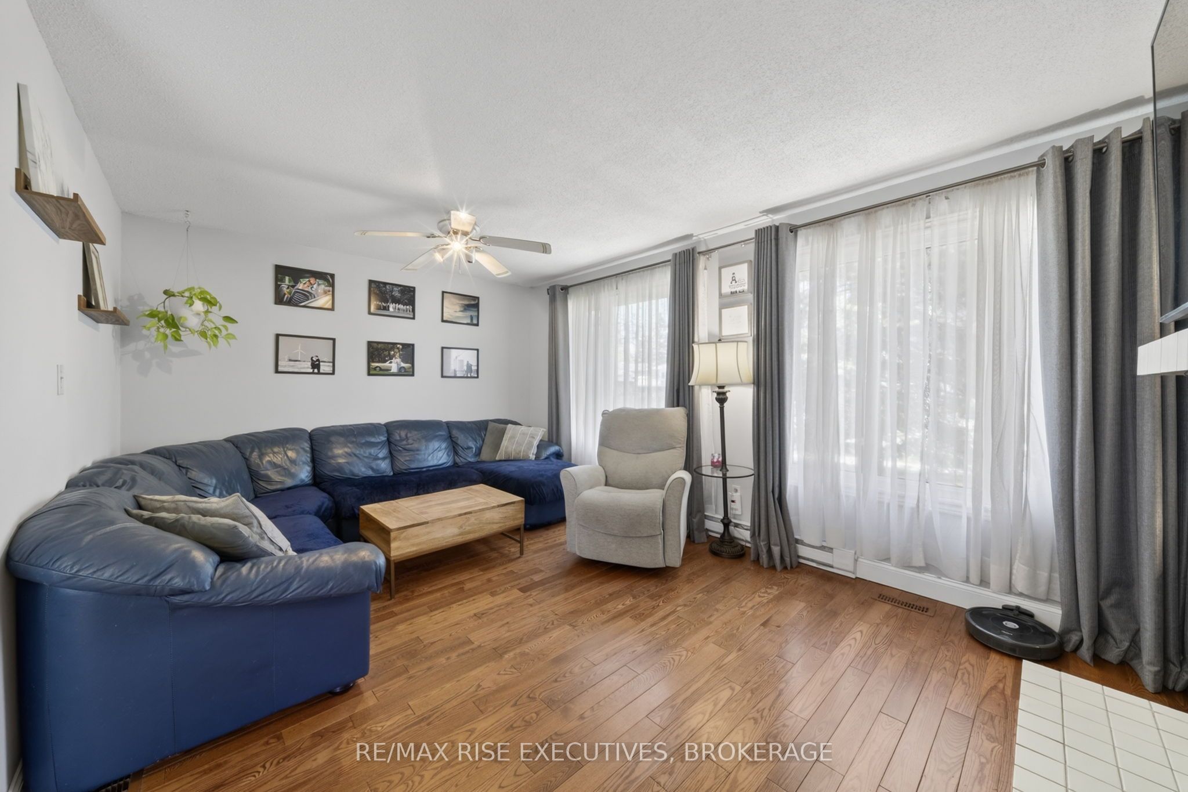
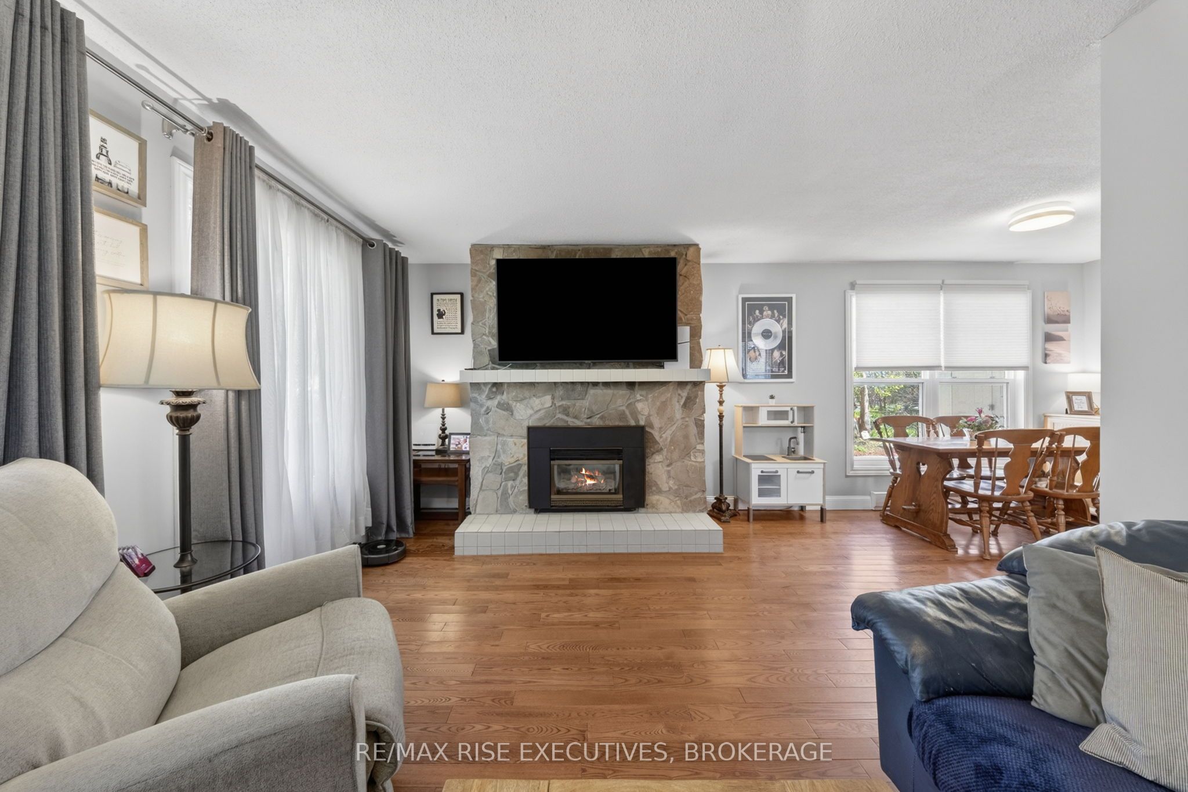
Located in the highly sought-after Cataraqui Woods neighbourhood, this beautifully maintained 3-bedroom, 2 full bathroom back-split offers the perfect combination of comfort, updates, and family-friendly living. Situated on a sizeable lot backing directly onto green space, this carpet-free home showcases exceptional pride of ownership throughout. The bright and inviting main floor features gleaming hardwood flooring, a cozy layout, and a cultured stone gas fireplace that creates a warm and welcoming living space. The well-appointed kitchen offers ceramic flooring, ample cabinetry, and plenty of room for everyday family living and entertaining. Extensively updated over the years, this home includes a newer shingled roof and upgraded R50 insulation (2016), new gas furnace (2016), central air conditioner (2017), fully renovated bathrooms, and complete interior repainting (2026). The finished basement provides additional living space ideal for a family room, home office, or recreation area. Perfect for first-time buyers, young families, or those looking to downsize without compromise, this move-in ready home also includes all 5 appliances. Conveniently located close to excellent schools, transit, shopping, parks, and all amenities, this is an outstanding opportunity in a fantastic location. Come see for yourself.

Save
Ask
Tour
Hide
Share
Listing Snapshot
Price 
$529,000
Days On Site 
10 Days
Bedrooms 
3
Inside Area (SqFt) 
N/A
Total Baths 
2
Full Baths 
N/A
Partial Baths 
N/A
Lot Size 
0.1233 Acres
Year Built 
N/A
MLS® Number 
X13135342
Status 
Active
Property Tax 
$3,443
Maintenance Fees 
N/A
Sq Ft Source 
N/A
Friends & Family
Recent Activity
2 weeks agoListing first seen on site
2 weeks agoListing updated with changes from the MLS®
General Features
Cross Street 
Bayridge Drive North to Cedarwood Drive, turn righ
Direction Faces 
South
Foundation 
Block
Parking Spaces 
2
Property Sub Type 
Single Family Residence
Security 
Smoke Detector(s)Carbon Monoxide Detector(s)
Style 
Backsplit 3
Utilities 
Cable Available
Water Source 
Public
Zoning 
OS-3, R3-2
Interior Features
Basement 
Finished
Cooling 
Central Air
Fireplace 
Yes
Fireplace Features 
Gas
Fireplaces 
1
Heating 
Natural GasForced Air
Bedroom 
Dimensions - 9'4 x 7'Level - Second
Dining Room 
Dimensions - 11' x 8'Level - Main
Kitchen 
Dimensions - 13' x 9'Level - Main
Laundry 
Dimensions - 10' x 8'Level - Basement
Living Room 
Dimensions - 11' x 17'Level - Main
Master Bedroom 
Dimensions - 11' x 10'2Level - Second
Recreation 
Dimensions - 19' x 14'Level - Basement
Save
Ask
Tour
Hide
Share
Exterior Features
Construction Details 
Aluminum SidingBrick
Fencing 
Fenced
Lot Features 
WoodedLevelLandscaped
Other Structures 
Shed(s)
Pool Features 
None
Roof 
Asphalt
View 
Park/GreenbeltTrees/Woods
Waterview 
Park/GreenbeltTrees/Woods
Listing courtesy of RE/MAX RISE EXECUTIVES, BROKERAGE

Listing information is provided by Participants of the Toronto Real Estate Board. VOW information is provided exclusively for personal, non-commercial use, and may not be used for any purpose other than to identify prospective properties consumers may be interested in purchasing. Information is deemed reliable but not guaranteed. Copyright 2026, Toronto Real Estate Board
Last checked 2026-05-26 07:00 AM UTC

Neighborhood & Commute
Source: Walkscore
Save
Ask
Tour
Hide
Share