



223 Princess Street 614Kingston, ON K7L 1B3

Mortgage Calculator
Monthly Payment (Est.)
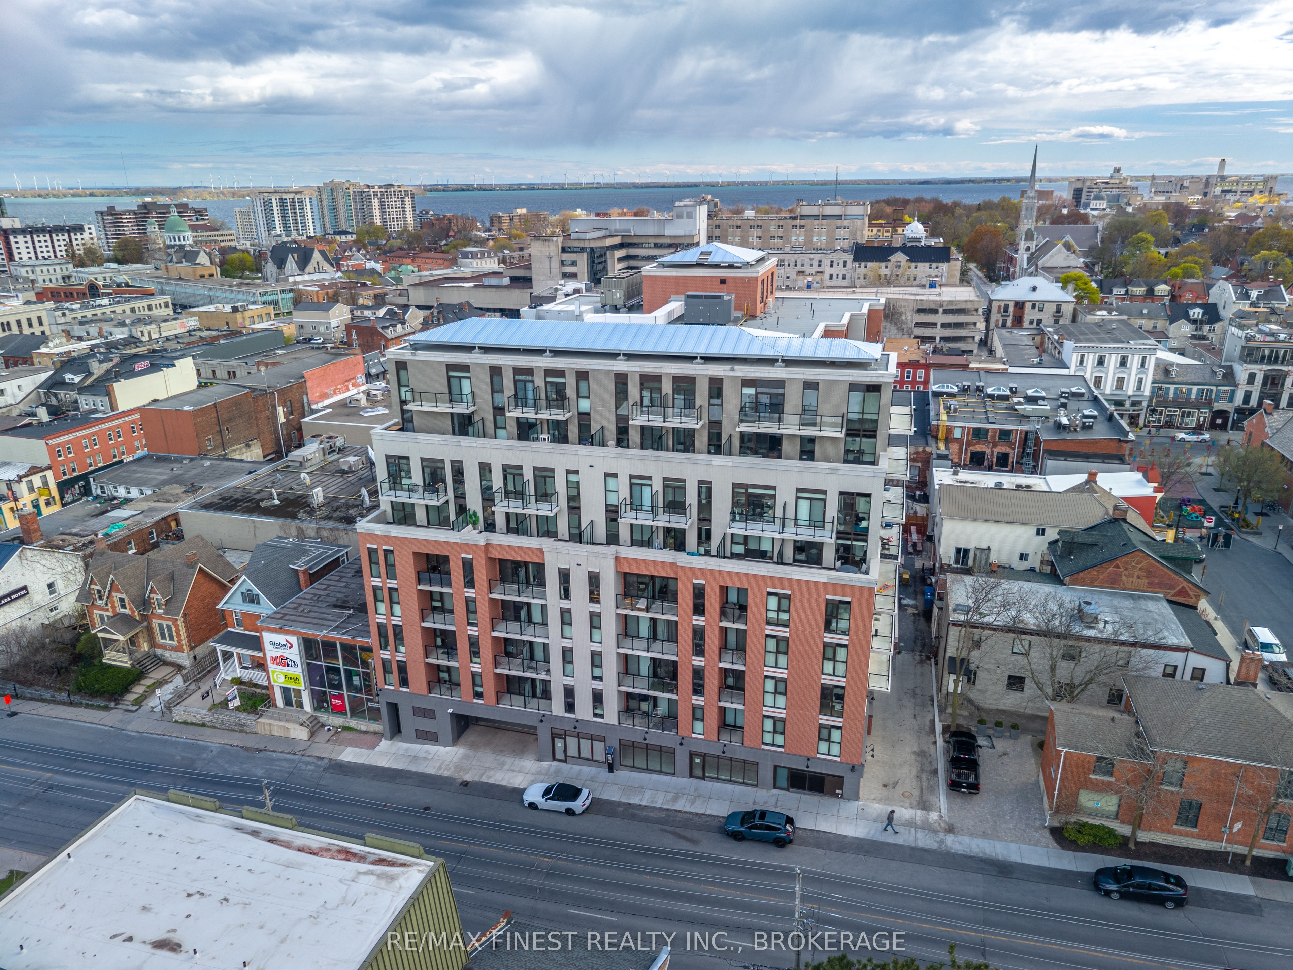
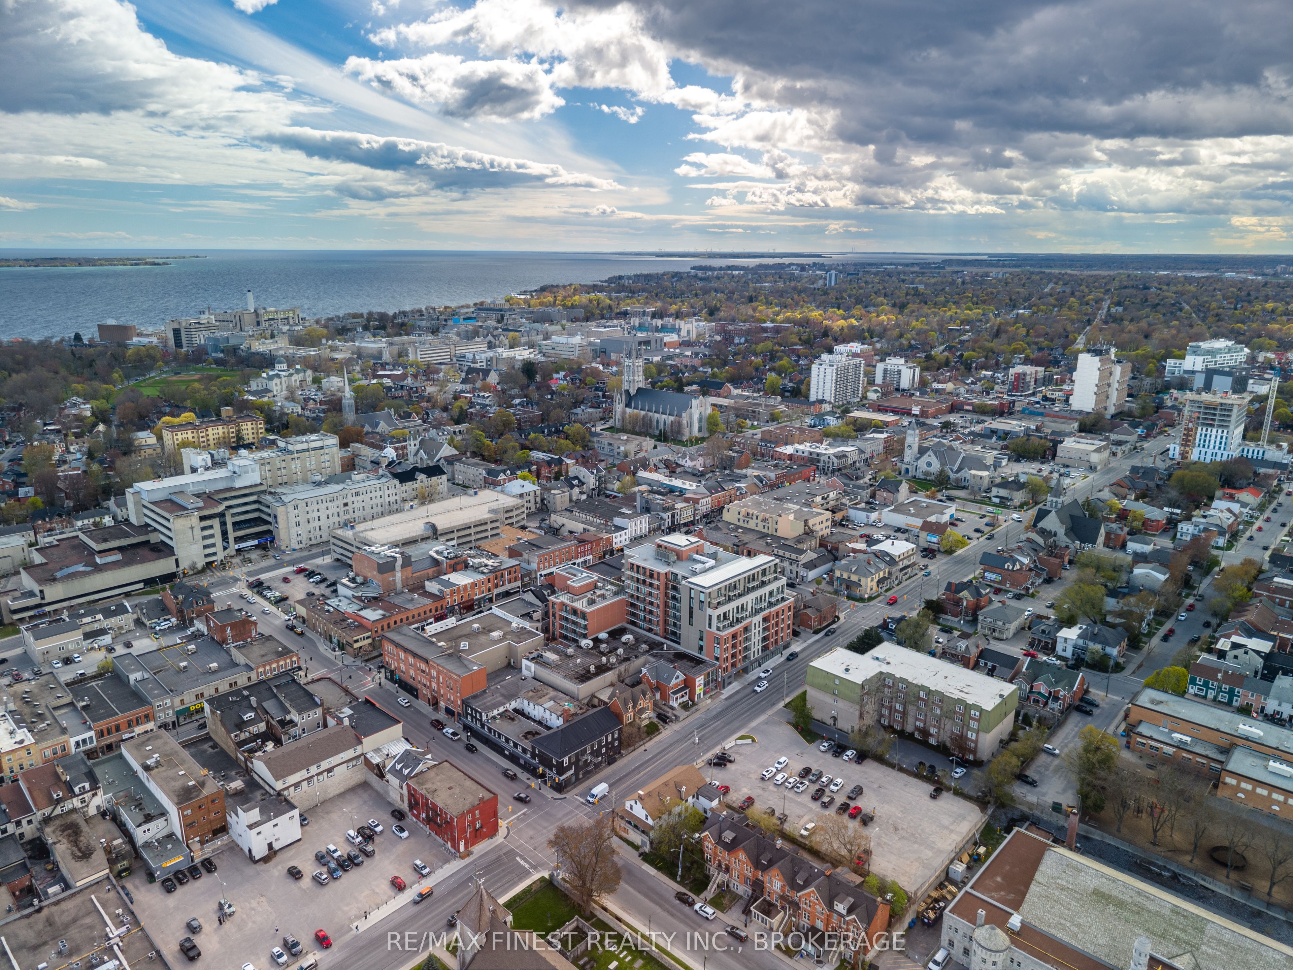
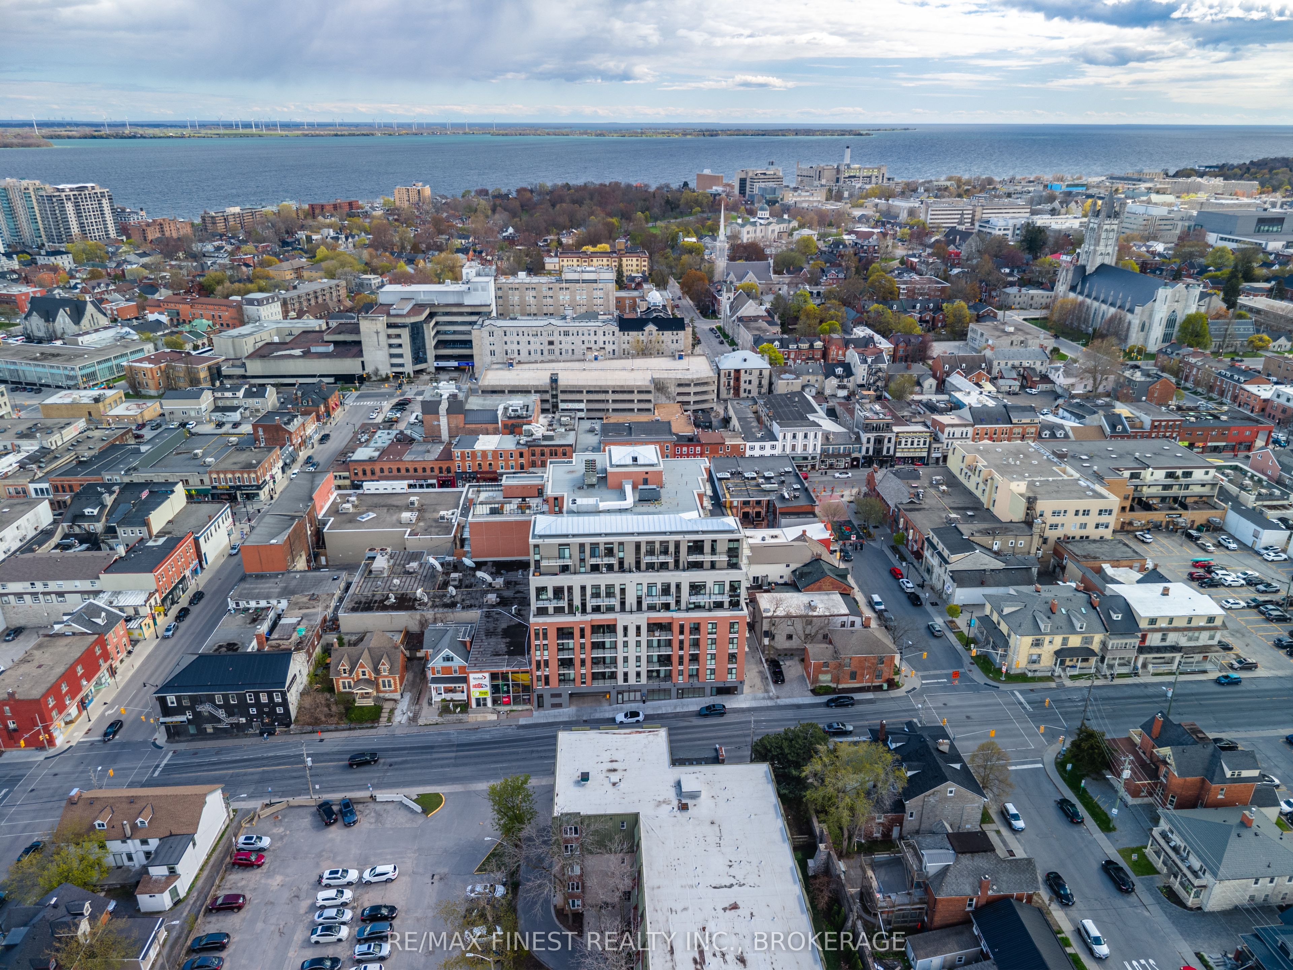
$2,509Experience elevated downtown living at Kingston's sought-after Crown Condominiums. This stylish and thoughtfully designed condo offers the perfect blend of comfort, convenience, and modern amenities in an unbeatable central location. The functional floor plan features a contemporary kitchen, spacious bedroom, sleek modern bathroom, and a versatile den/flex space ideal for a home office or guest area. Enjoy the added convenience of in-suite laundry, generous storage, and a rare nearly 75 sq. ft. private terrace overlooking beautiful downtown Kingston. This exceptional unit also includes an exclusive parking space equipped with an EV charging station, a private storage locker, and exclusively designated bike storage. Being offered fully furnished, this turnkey opportunity is perfect for investors, professionals, students, or anyone seeking effortless urban living. Residents of Crown Condominiums enjoy premium amenities including concierge service, a private rooftop terrace with BBQ stations, dining and lounge areas, fitness center and yoga studio, and a party and multi-purpose room with a full kitchen. Ideally located in the heart of downtown Kingston, this incredible building is just steps from Queen's University, hospitals, restaurants, nightlife, and shopping. Don't miss your opportunity to own this exceptional downtown condo offering style, convenience, and outstanding value.
| 2 weeks ago | Listing first seen on site | |
| 2 weeks ago | Listing updated with changes from the MLS® |

Listing information is provided by Participants of the Toronto Real Estate Board. VOW information is provided exclusively for personal, non-commercial use, and may not be used for any purpose other than to identify prospective properties consumers may be interested in purchasing. Information is deemed reliable but not guaranteed. Copyright 2026, Toronto Real Estate Board
Last checked 2026-05-26 06:55 AM UTC