



Save
Ask
Tour
Hide
$35,000
10 Days On Site
1014 Cunningham Road A11Kingston, ON K7L 4V3
For Sale|Mobile Home|Active
1
Bed
1
Total Bath
County:
Frontenac
Call Now: (613) 777-2245
Is this the listing for you? We can help make it yours.
(613) 777-2245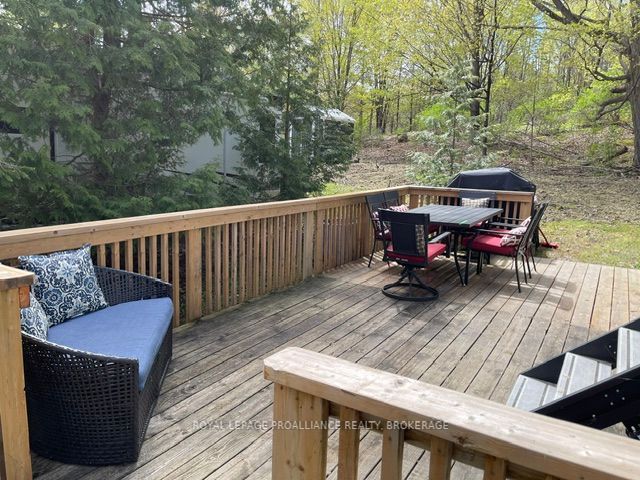
Save
Ask
Tour
Hide
Mortgage Calculator
Monthly Payment (Est.)
$160Calculator powered by Showcase IDX, a Constellation1 Company. Copyright ©2026 Information is deemed reliable but not guaranteed.
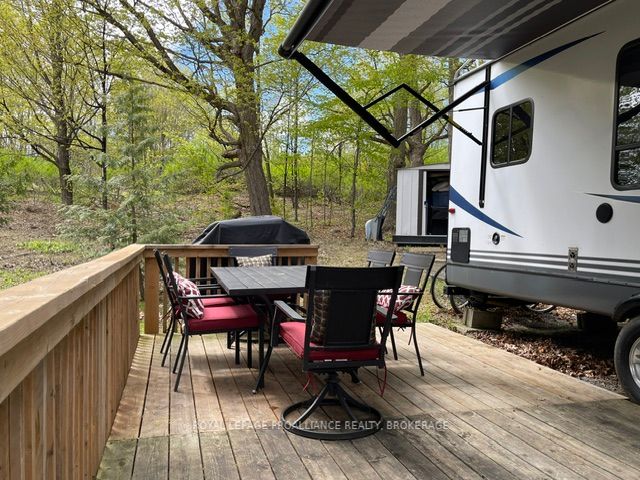
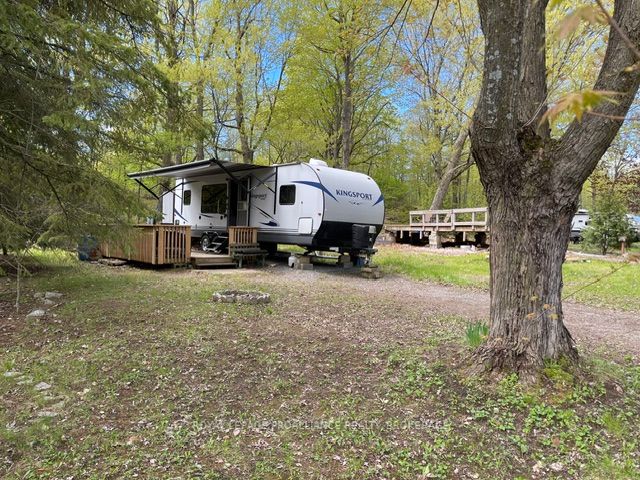
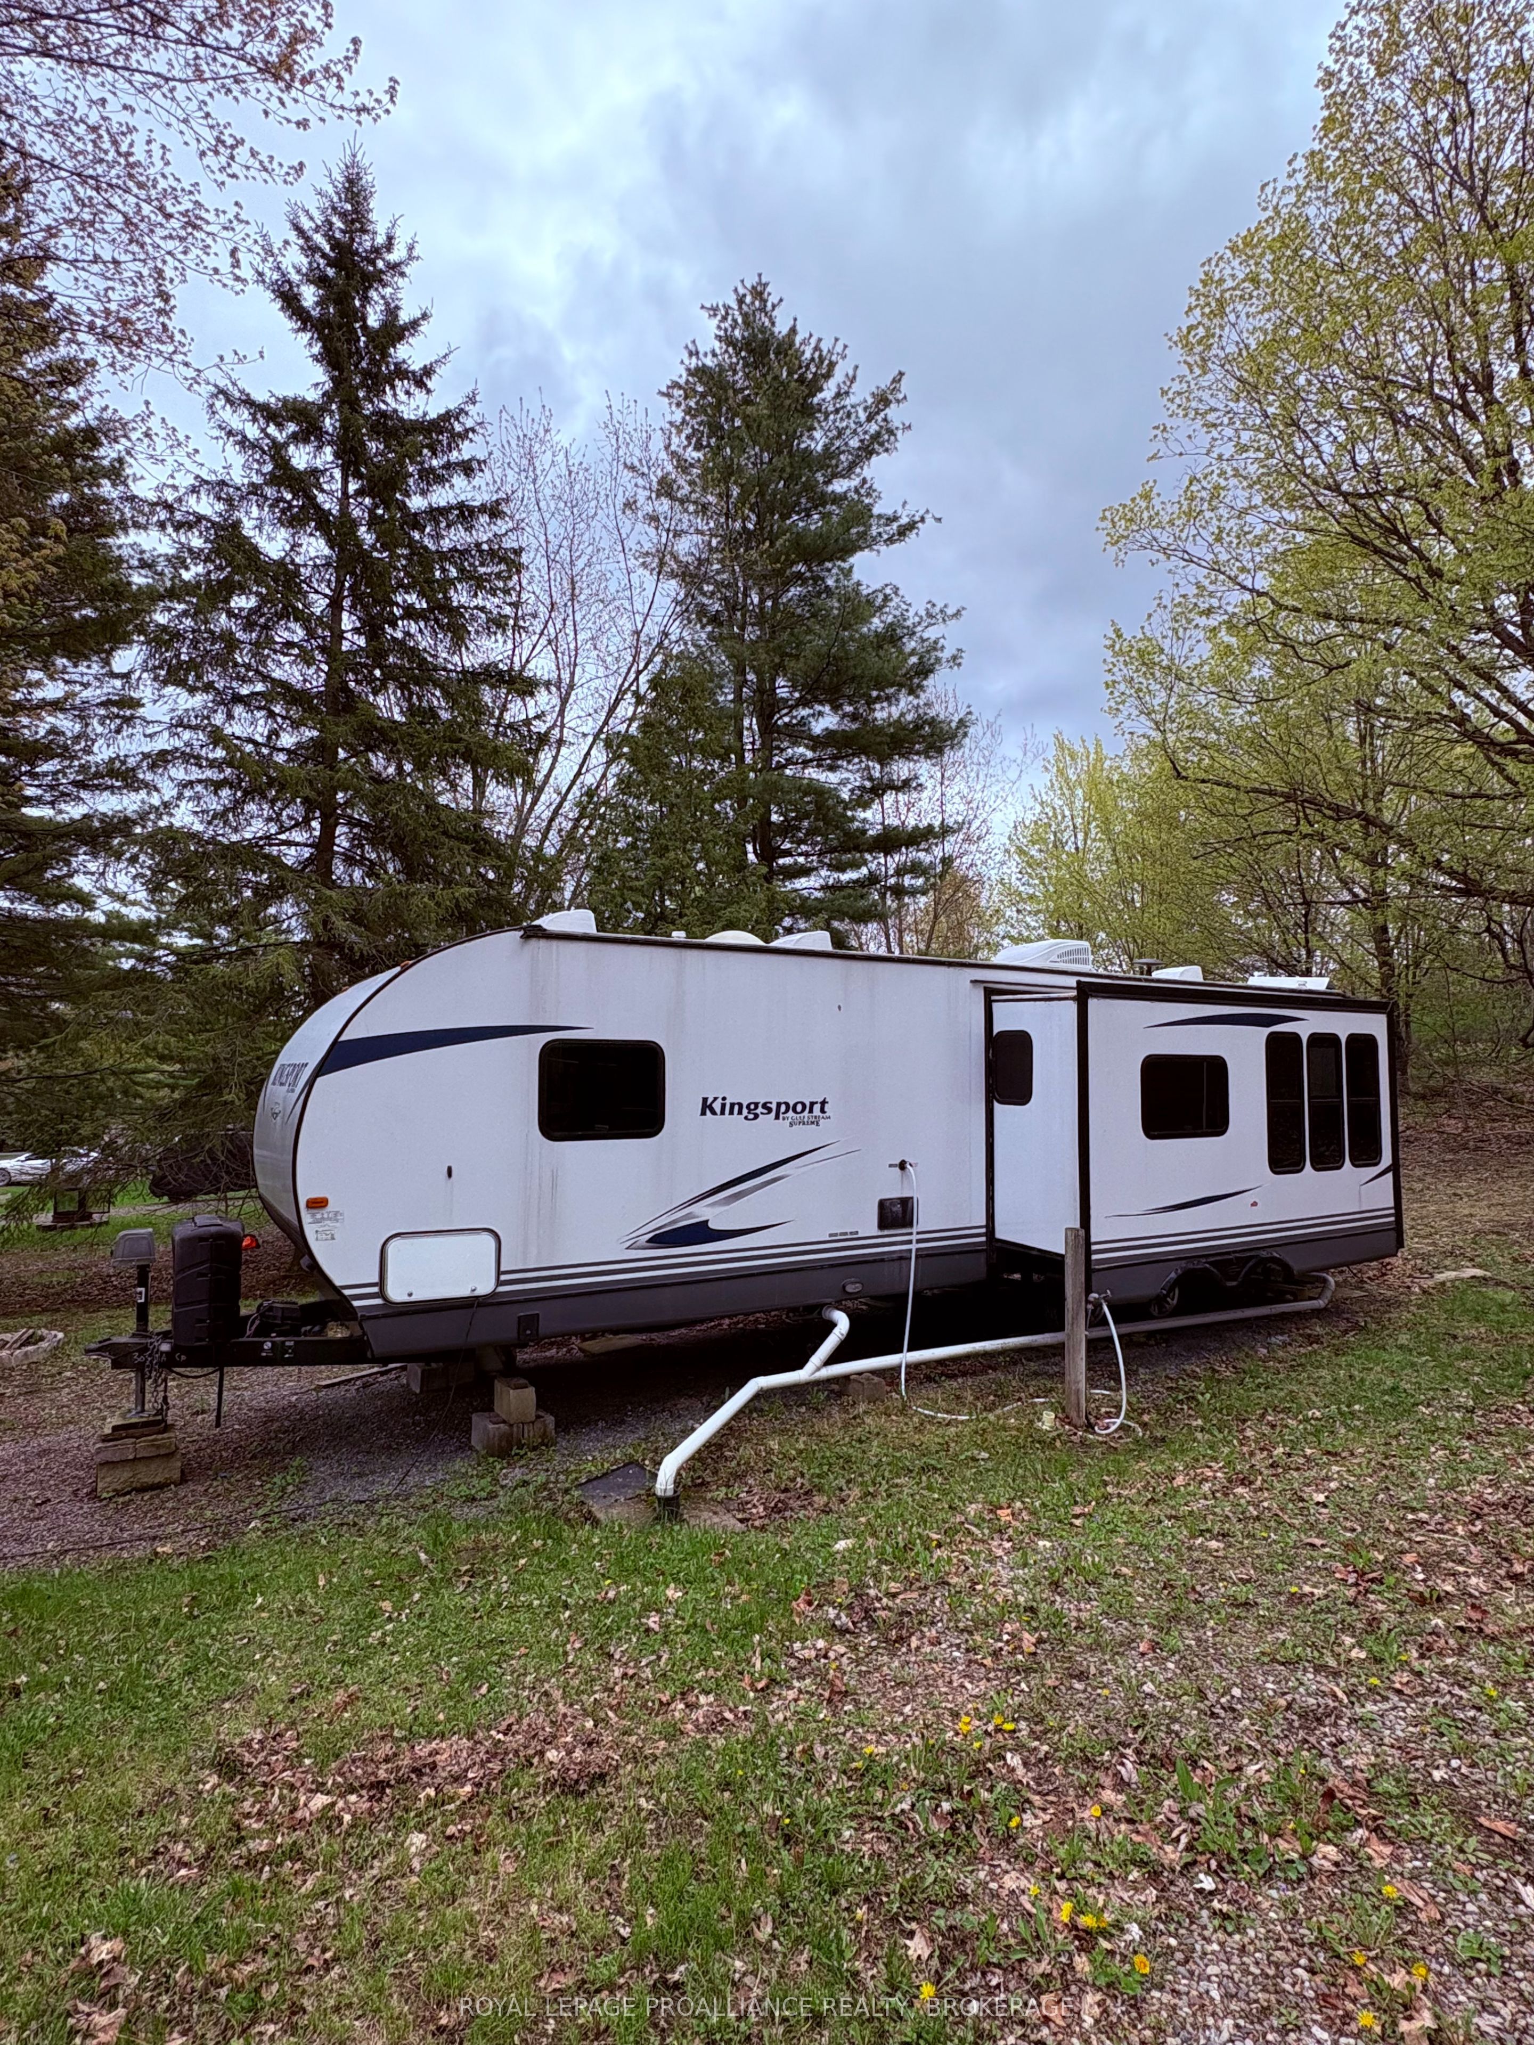
Summer ready and exceptionally well maintained, this 2018 King Sport Gulfstream Supreme islocated on a prime lot in the desirable Rideau Acres community. Perfectly situated directly across from the playground, this property is ideal for families and those looking to enjoyeverything park living has to offer. Enjoy a short walk to the sandy beach, easy access to the main office, and relax outdoors on the brand new 20' x 10' deck perfect for entertaining or unwinding all summer long. Whether you're looking for a seasonal getaway or a turnkey summer retreat, this unit is move in ready and waiting for its next owners.
Save
Ask
Tour
Hide
Listing Snapshot
Price
$35,000
Days On Site
10 Days
Bedrooms
1
Inside Area (SqFt)
N/A
Total Baths
1
Full Baths
N/A
Partial Baths
N/A
Lot Size
N/A
Year Built
N/A
MLS® Number
X13135010
Status
Active
Property Tax
N/A
Maintenance Fees
N/A
Sq Ft Source
N/A
Friends & Family
Recent Activity
| 2 weeks ago | Listing first seen on site | |
| 2 weeks ago | Listing updated with changes from the MLS® |
General Features
Cross Street
Hwy 15 to Cunningham Road
Direction Faces
East
Parking Spaces
2
Property Sub Type
Mobile Home
Style
Other
Water Source
Public
Interior Features
Basement
None
Cooling
Central Air
Fireplace
Yes
Fireplace Features
Electric
Heating
Natural GasForced Air
Interior
Storage
Bathroom
Dimensions - 1.5 x 1.67Level - Main
Bedroom
Dimensions - 2.34 x 2.34Level - Main
Kitchen
Dimensions - 1.85 x 2.16Level - Main
Living Room
Dimensions - 3.64 x 2.16Level - Main
Save
Ask
Tour
Hide
Exterior Features
Construction Details
Vinyl Siding
Pool Features
Community
Listing courtesy of ROYAL LEPAGE PROALLIANCE REALTY, BROKERAGE

Listing information is provided by Participants of the Toronto Real Estate Board. VOW information is provided exclusively for personal, non-commercial use, and may not be used for any purpose other than to identify prospective properties consumers may be interested in purchasing. Information is deemed reliable but not guaranteed. Copyright 2026, Toronto Real Estate Board
Last checked 2026-05-26 07:00 AM UTC
Listing information is provided by Participants of the Toronto Real Estate Board. VOW information is provided exclusively for personal, non-commercial use, and may not be used for any purpose other than to identify prospective properties consumers may be interested in purchasing. Information is deemed reliable but not guaranteed. Copyright 2026, Toronto Real Estate Board
Last checked 2026-05-26 07:00 AM UTC
Neighborhood & Commute
Source: Walkscore
Save
Ask
Tour
Hide