Save
Ask
Tour
Hide
Share
$269,900
10 Days On Site

13 Wentworth Drive
Kingston, ON K7K 5E1

For Sale|Mobile Home|Active
2
Beds
1
Total Bath
County:
Frontenac
Call Now: (613) 777-2245
Is this the listing for you? We can help make it yours.
(613) 777-2245
13 Wentworth Drive13 Wentworth Drive13 Wentworth Drive13 Wentworth Drive
Save
Ask
Tour
Hide
Share

Mortgage Calculator

Monthly Payment (Est.)

$1,231
Calculator powered by Showcase IDX, a Constellation1 Company. Copyright ©2026 Information is deemed reliable but not guaranteed.

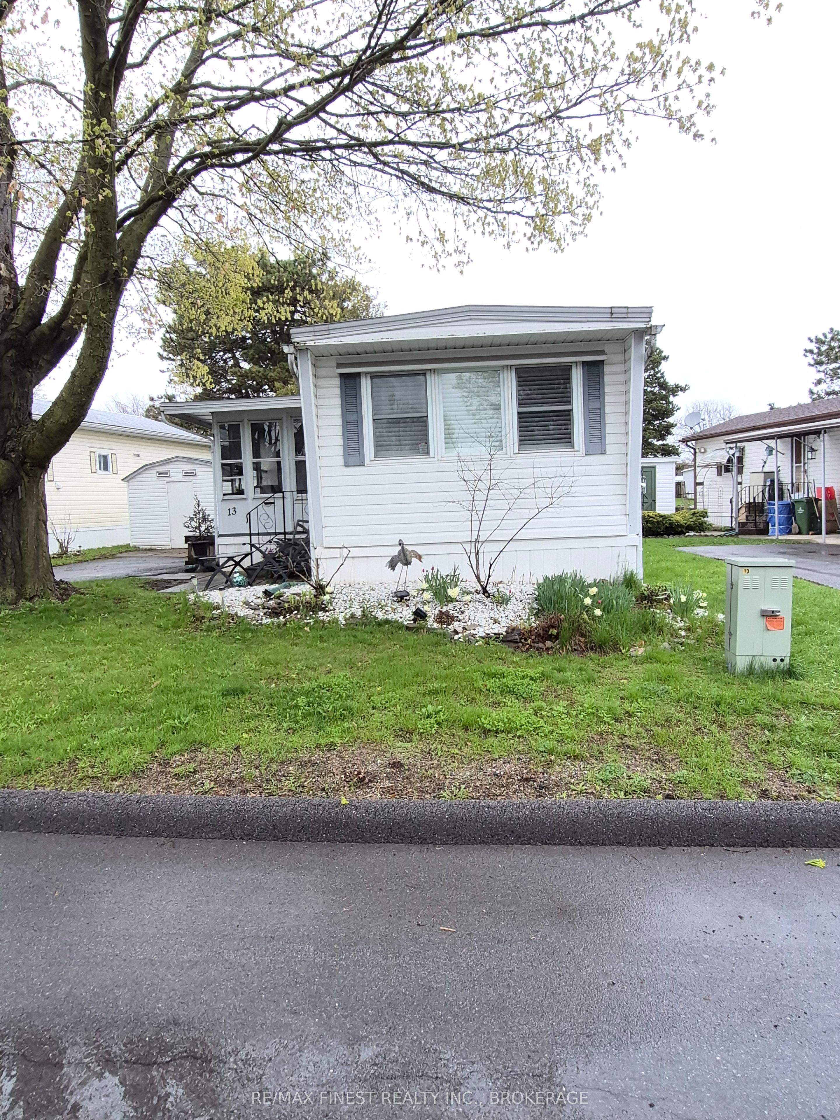
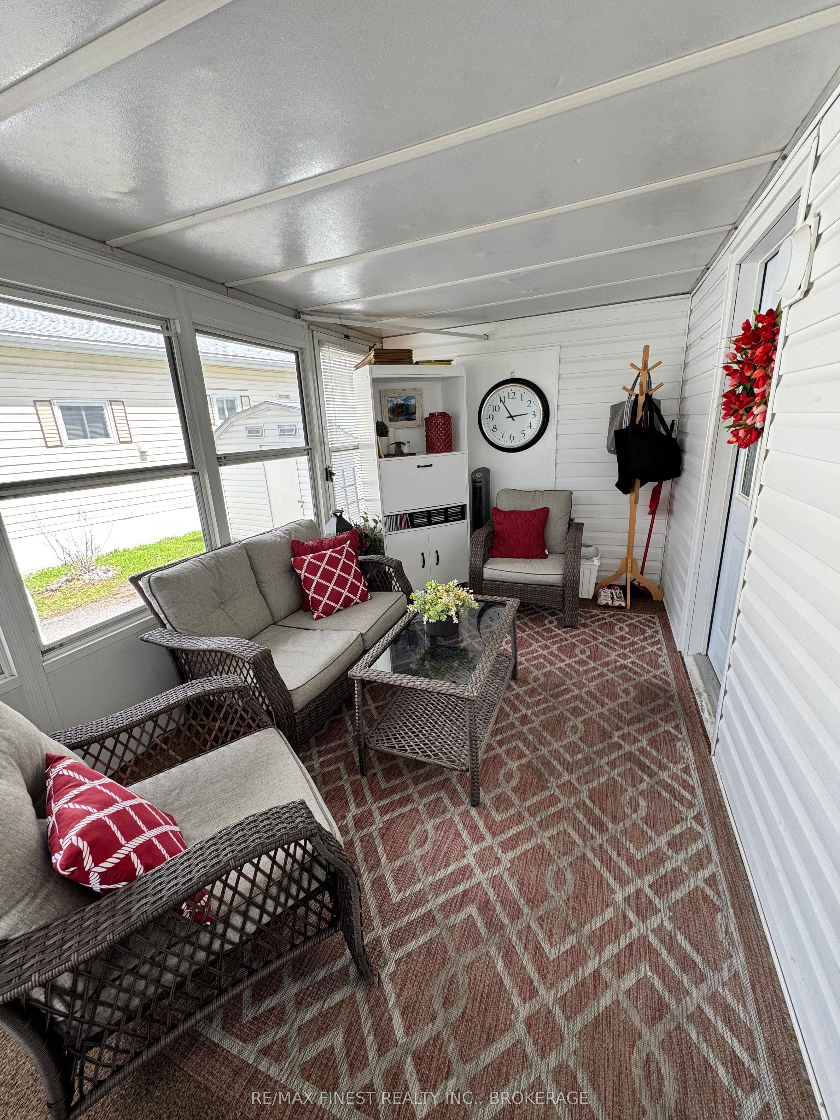
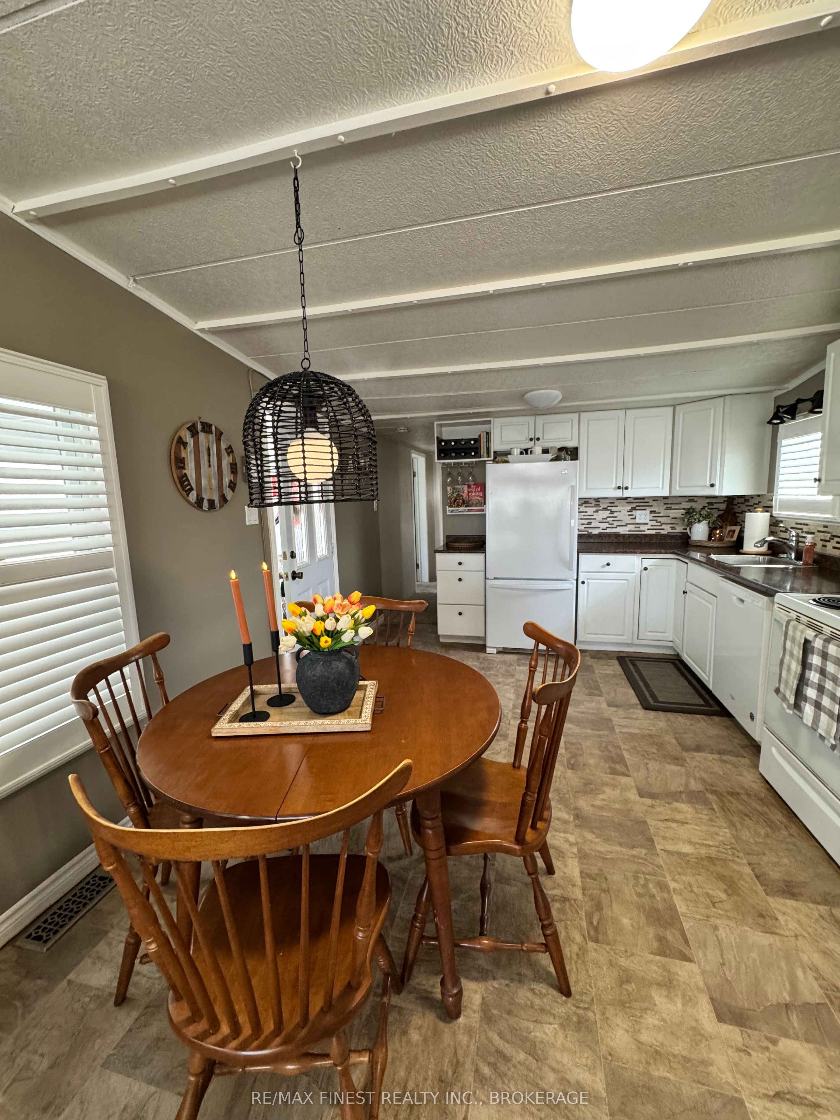
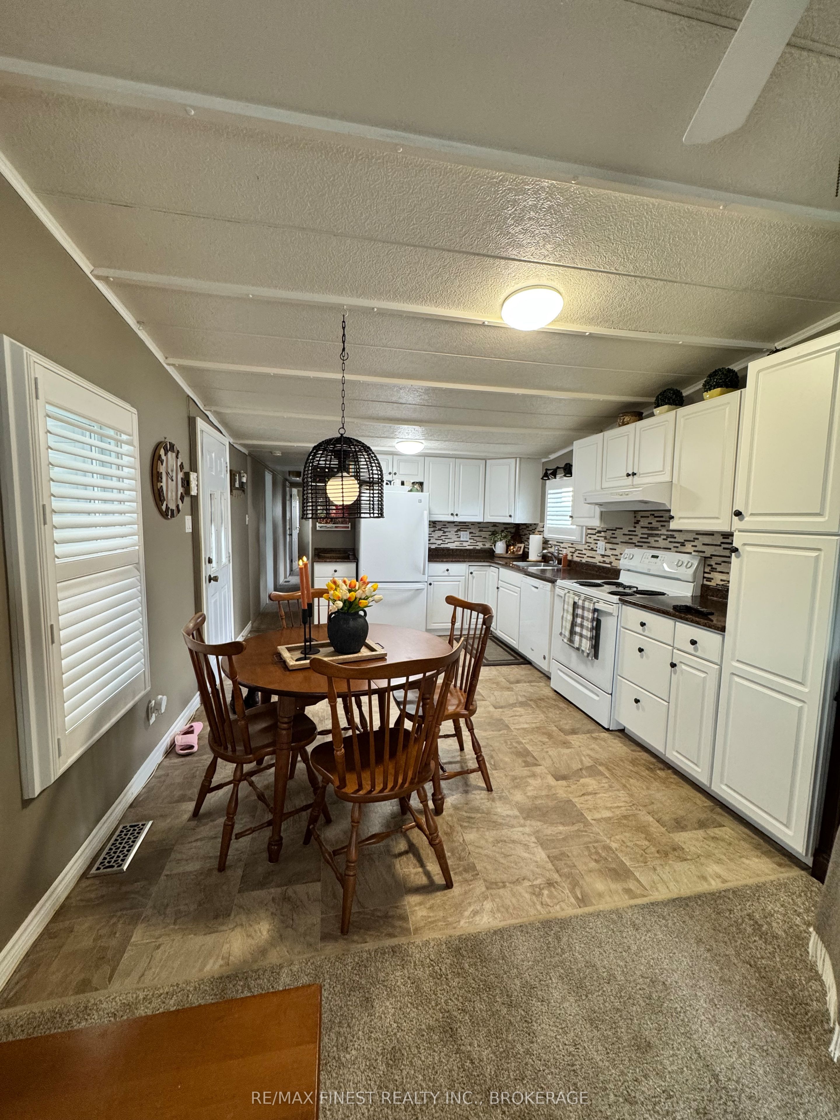
Worthington Park Spacious 60' Northlander model offering comfortable and efficient one-level living with thoughtful updates throughout. Features 2 bedrooms plus a large laundry room that could easily serve as a 3rd bedroom or home office. Updated eat-in kitchen with custom backsplash and dishwasher opens to the bright open-concept living room showcasing vaulted ceilings, cozy propane fireplace, and high-end carpeting with plush underlay. Updated 3-piece bathroom includes a custom walk-in glass shower and linen closet. Enjoy the 3-season sunroom with two entry doors, plus a 16' x 8' rear deck overlooking the community park. Additional highlights include upgraded forced-air furnace, central A/C, Eavestrough gutter guards and custom California shutters throughout. This desirable private adult community is walking distance to shopping, restaurants and the convenience of a city bus stop right at the entrance of park.

Save
Ask
Tour
Hide
Share
Listing Snapshot
Price 
$269,900
Days On Site 
10 Days
Bedrooms 
2
Inside Area (SqFt) 
N/A
Total Baths 
1
Full Baths 
N/A
Partial Baths 
N/A
Lot Size 
N/A
Year Built 
N/A
MLS® Number 
X13134282
Status 
Active
Property Tax 
N/A
Maintenance Fees 
N/A
Sq Ft Source 
N/A
Friends & Family
Recent Activity
6 days agoListing updated with changes from the MLS®
2 weeks agoListing first seen on site
General Features
Cross Street 
Weller
Direction Faces 
East
Parking 
Private
Parking Spaces 
2
Property Sub Type 
Mobile Home
Style 
Bungalow
Utilities 
Cable Available
Water Source 
Public
Interior Features
Basement 
None
Cooling 
Central Air
Fireplace 
Yes
Fireplace Features 
GasFree StandingLiving RoomPropane
Fireplaces 
1
Heating 
ElectricForced Air
Bathroom 
Dimensions - 2.47 x 1.52Level - Main
Bedroom 2 
Dimensions - 2.93 x 2.71Level - Main
Kitchen 
Dimensions - 4.27 x 3.41Level - Main
Laundry 
Dimensions - 2.93 x 2.71Level - Main
Living Room 
Dimensions - 4.27 x 3.41Level - Main
Master Bedroom 
Dimensions - 3.05 x 2.83Level - Main
Solarium 
Dimensions - 4.27 x 2.16Level - Main
Save
Ask
Tour
Hide
Share
Exterior Features
Construction Details 
Vinyl Siding
Lot Features 
LevelLandscaped
Other Structures 
Shed(s)
Patio And Porch 
DeckPorch
Pool Features 
None
Roof 
Rolled/Hot MopMembrane
View 
GardenPark/GreenbeltTrees/Woods
Waterview 
GardenPark/GreenbeltTrees/Woods
Community Features
Accessibility Features 
Accessible Full Bath
Listing courtesy of RE/MAX FINEST REALTY INC., BROKERAGE

Listing information is provided by Participants of the Toronto Real Estate Board. VOW information is provided exclusively for personal, non-commercial use, and may not be used for any purpose other than to identify prospective properties consumers may be interested in purchasing. Information is deemed reliable but not guaranteed. Copyright 2026, Toronto Real Estate Board
Last checked 2026-05-26 06:55 AM UTC

Neighborhood & Commute
Source: Walkscore
Save
Ask
Tour
Hide
Share