Save
Ask
Tour
Hide
Share
$1,475,000
15 Days On Site

6170 HIGHWAY 15 N/A
Kingston, ON K0H 2N0

For Sale|Single Family Residence|Active
4
Beds
3
Total Baths
County:
Frontenac
Call Now: (613) 777-2245
Is this the listing for you? We can help make it yours.
(613) 777-2245
6170 HIGHWAY 15 N/A6170 HIGHWAY 15 N/A6170 HIGHWAY 15 N/A6170 HIGHWAY 15 N/A
Save
Ask
Tour
Hide
Share

Mortgage Calculator

Monthly Payment (Est.)

$6,730
Calculator powered by Showcase IDX, a Constellation1 Company. Copyright ©2026 Information is deemed reliable but not guaranteed.

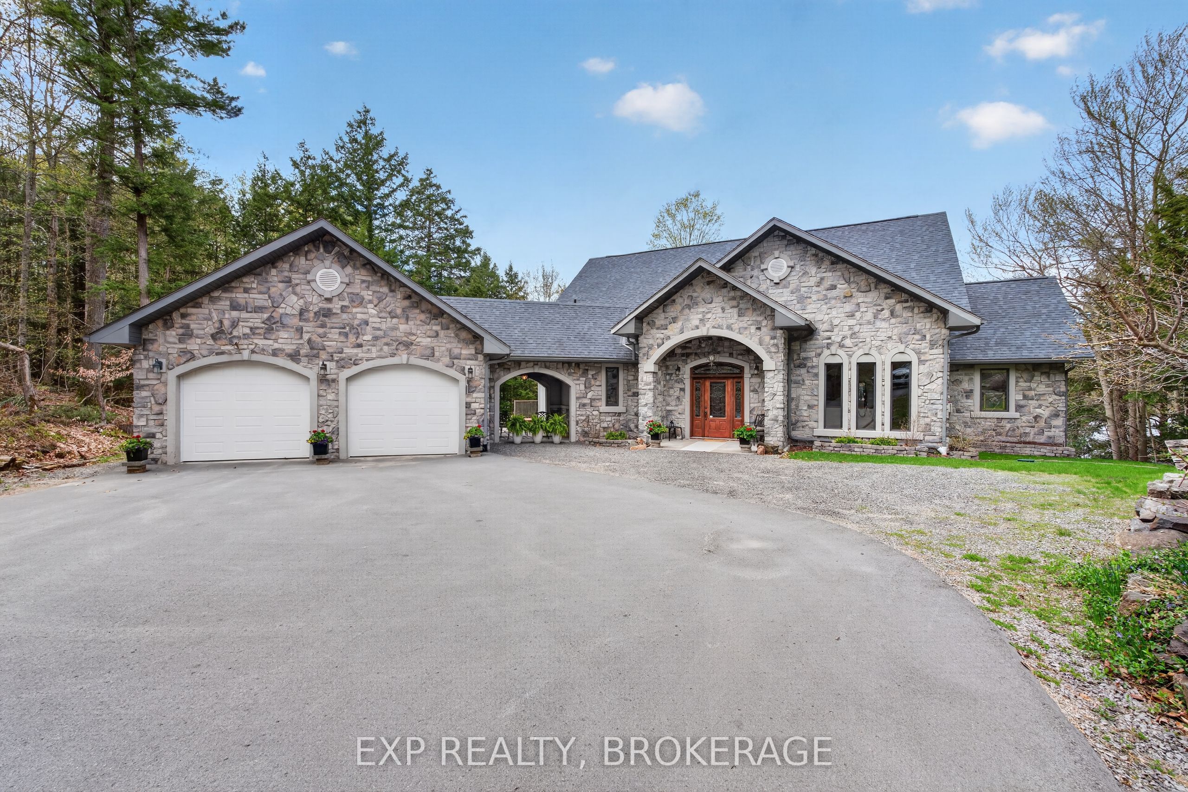
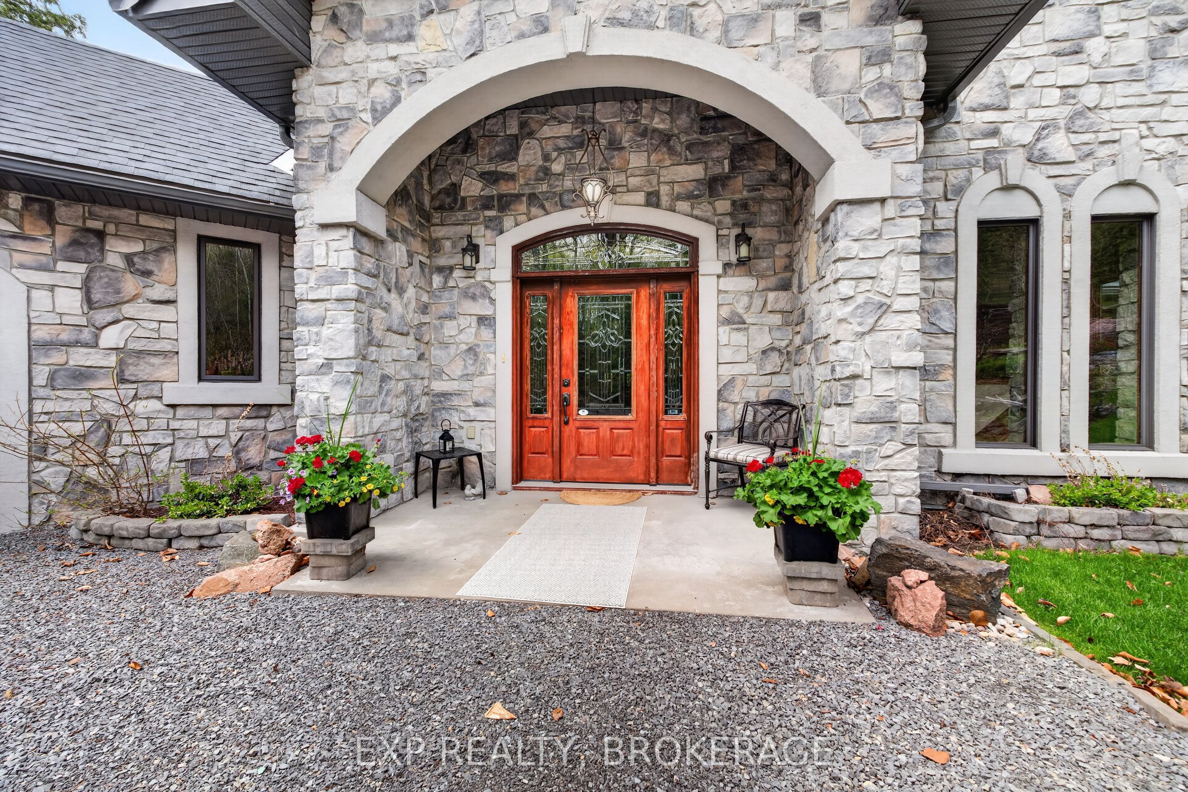
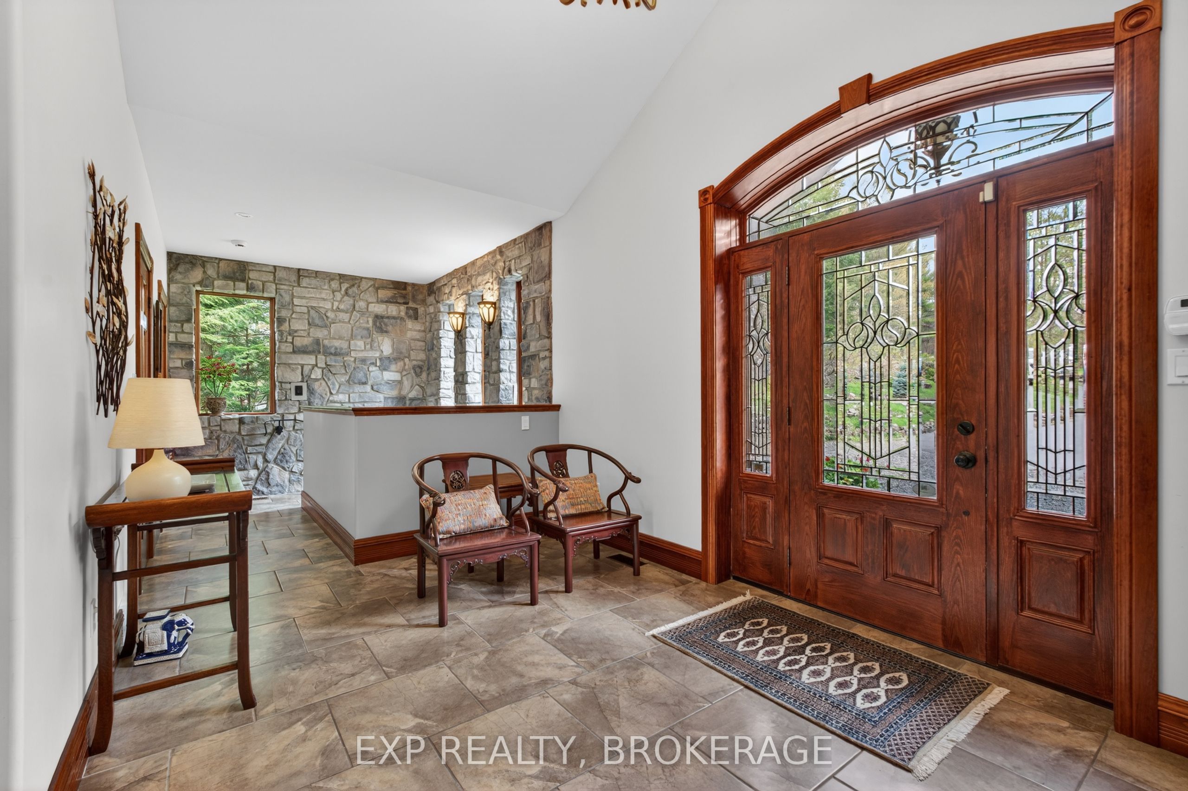
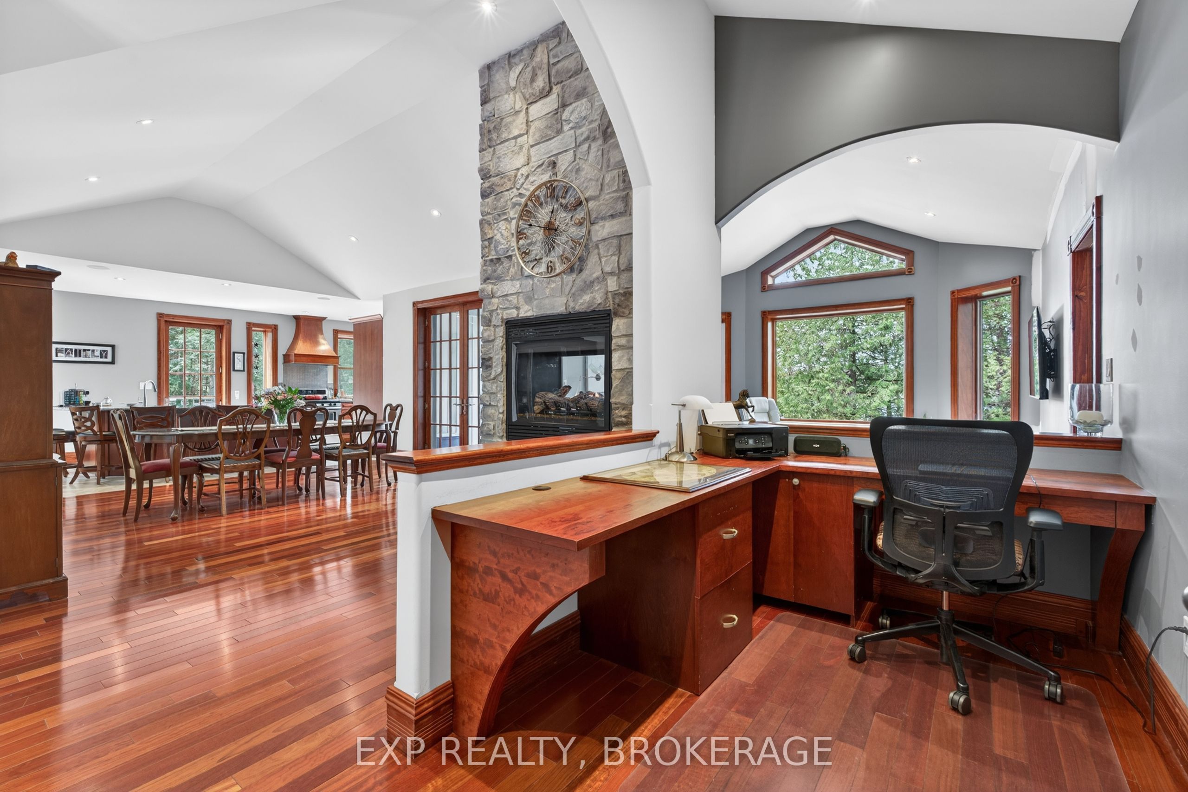
This stunning custom-built ICF stone façade bungalow sits on the pristine shores of Leo Lake, offering an exceptional blend of tranquillity, elegance, and modern luxury. Step through the grand entrance at grade level into a bright, open-concept living space featuring a propane stone fireplace, expansive west-facing windows, and French doors that open onto a suspended deck overlooking the water. The gourmet kitchen flows seamlessly into the main living area, perfect for both everyday living and entertaining. The main floor includes a spacious primary suite, dining area, and a dedicated office, providing both comfort and functionality. The fully finished lower level features a gracious walkout with three additional bedrooms, each with lake views, a recreation room with a second fireplace, a third bathroom, and a high-quality studio space; all designed to maximize the serene waterfront setting. A breezeway connects the home to an attached garage/workshop, ideal for woodworking, hobbies, or showcasing a car collection. Leo Lake is a small, peaceful inland lake. It's known for its clear, spring-fed water, making it ideal for swimming, kayaking, paddleboarding, and other recreational water activities. Because it's relatively quiet compared to larger lakes in the region, properties on Leo Lake tend to emphasize privacy, nature, and tranquillity. This is a home that truly must be experienced; prepare to be impressed. Schedule your private viewing today.

Save
Ask
Tour
Hide
Share
Listing Snapshot
Price 
$1,475,000
Days On Site 
15 Days
Bedrooms 
4
Inside Area (SqFt) 
N/A
Total Baths 
3
Full Baths 
N/A
Partial Baths 
N/A
Lot Size 
2.575 Acres
Year Built 
N/A
MLS® Number 
X13133602
Status 
Active
Property Tax 
$10,836
Maintenance Fees 
N/A
Sq Ft Source 
N/A
Friends & Family
Recent Activity
2 weeks agoListing first seen on site
2 weeks agoListing updated with changes from the MLS®
General Features
Attached Garage 
Yes
Cross Street 
Across from Seabrooke Road.
Direction Faces 
West
Disclosures 
Easement
Garage 
Yes
Parking 
Garage Door OpenerPrivateAttached
Parking Spaces 
6
Property Sub Type 
Single Family Residence
Sewer 
Septic Tank
Style 
Bungalow
Water Source 
WellPrivate
Zoning 
A2
Interior Features
Appliances 
Water PurifierWater Softener
Basement 
Walk-Out AccessFullFinished
Cooling 
Central Air
Fireplace 
Yes
Fireplace Features 
GasPropane
Heating 
PropaneForced Air
Interior 
Central Vacuum
Bathroom 
Dimensions - 0.9 x 1.97Level - Upper
Bedroom 2 
Dimensions - 7.91 x 5.14Level - Lower
Bedroom 3 
Dimensions - 4.68 x 3.99Level - Lower
Bedroom 4 
Dimensions - 4.85 x 4.8Level - Lower
Dining Room 
Dimensions - 4.59 x 4.41Level - Upper
Foyer 
Dimensions - 2.8 x 4.17Level - Upper
Kitchen 
Dimensions - 7.18 x 3.68Level - Upper
Laundry 
Dimensions - 3.3 x 2.23Level - Upper
Living Room 
Dimensions - 5.94 x 4.77Level - Upper
Master Bedroom 
Dimensions - 4.39 x 4.38Level - Upper
Mud Room 
Dimensions - 2.77 x 3.05Level - Upper
Office 
Dimensions - 3.9 x 2.05Level - Upper
Other 
Dimensions - 1.48 x 2.06Level - Lower
Recreation 
Dimensions - 8.99 x 8.42Level - Lower
Utility Room 
Dimensions - 5.14 x 4.51Level - Lower
Save
Ask
Tour
Hide
Share
Exterior Features
Construction Details 
StoneVinyl Siding
Exterior 
DockLighting
Frontage 
Waterfront
Lot Features 
Irregular LotWaterfront
Other Structures 
Workshop
Patio And Porch 
Deck
Pool Features 
None
Roof 
Asphalt
View 
WaterHills
Waterfront 
Yes
Waterfront Features 
Lake
Waterview 
WaterHills
Listing courtesy of EXP REALTY, BROKERAGE

Listing information is provided by Participants of the Toronto Real Estate Board. VOW information is provided exclusively for personal, non-commercial use, and may not be used for any purpose other than to identify prospective properties consumers may be interested in purchasing. Information is deemed reliable but not guaranteed. Copyright 2026, Toronto Real Estate Board
Last checked 2026-05-30 03:01 PM UTC

Neighborhood & Commute
Source: Walkscore
Save
Ask
Tour
Hide
Share