



Save
Ask
Tour
Hide
$399,900
10 Days On Site
Barriefield120 Barrett Court 305Kingston, ON K7L 5H6
For Sale|Condominium|Active
2
Beds
2
Total Baths
County:
Frontenac
Call Now: (613) 777-2245
Is this the listing for you? We can help make it yours.
(613) 777-2245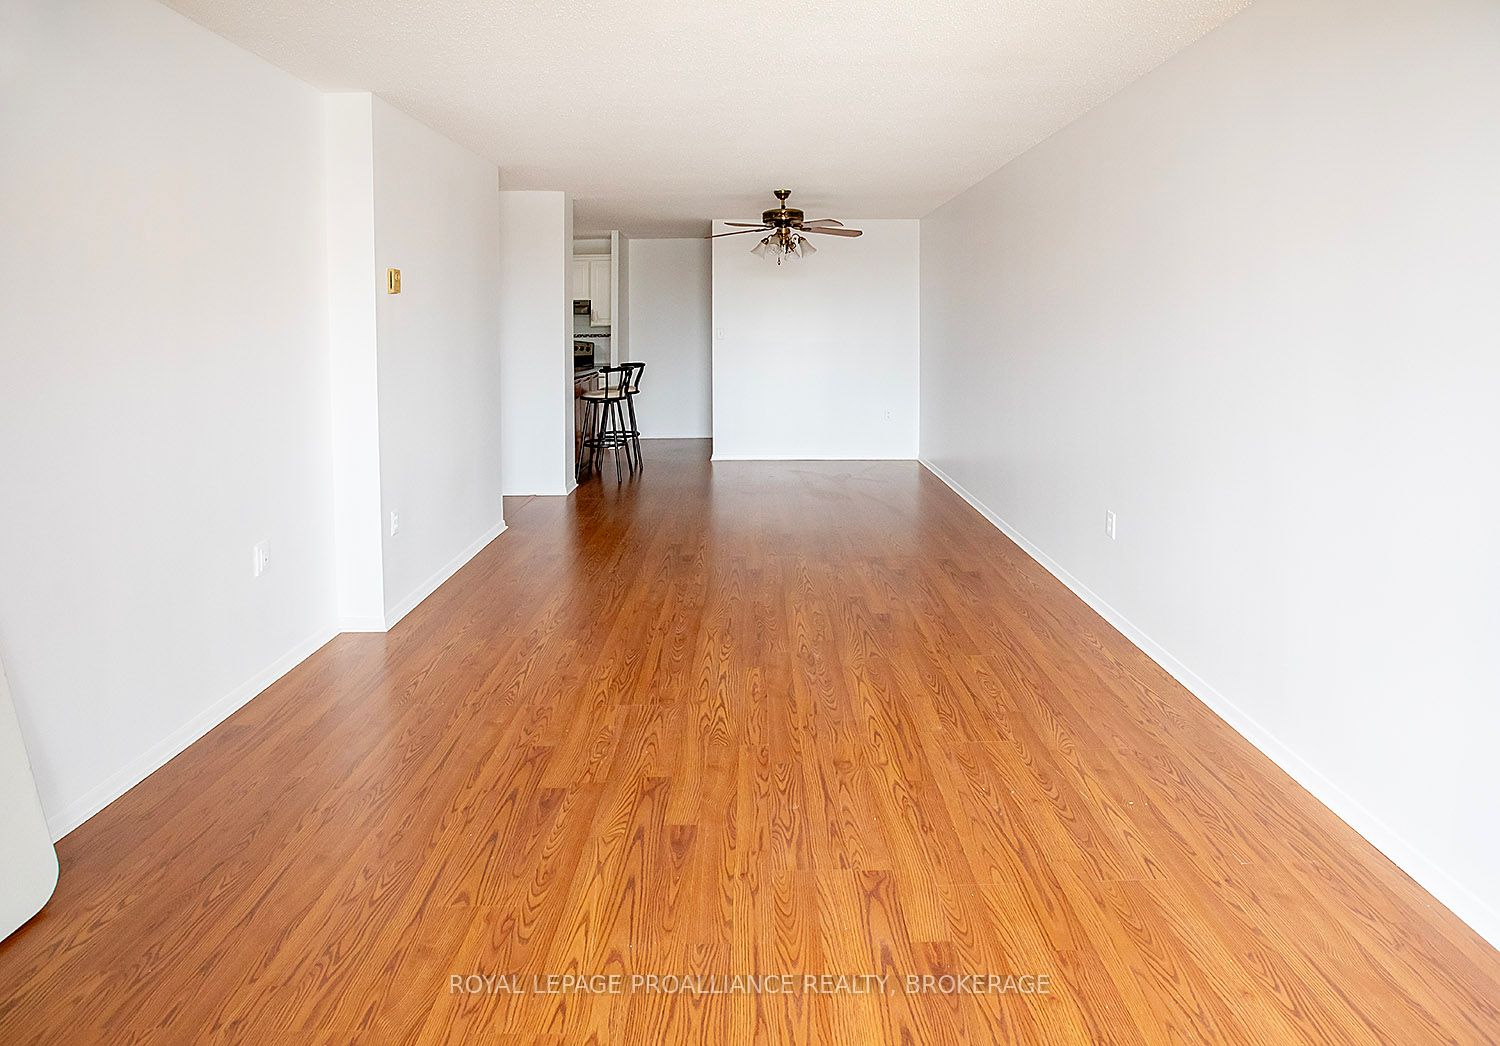
Save
Ask
Tour
Hide
Mortgage Calculator
Monthly Payment (Est.)
$1,825Calculator powered by Showcase IDX, a Constellation1 Company. Copyright ©2026 Information is deemed reliable but not guaranteed.
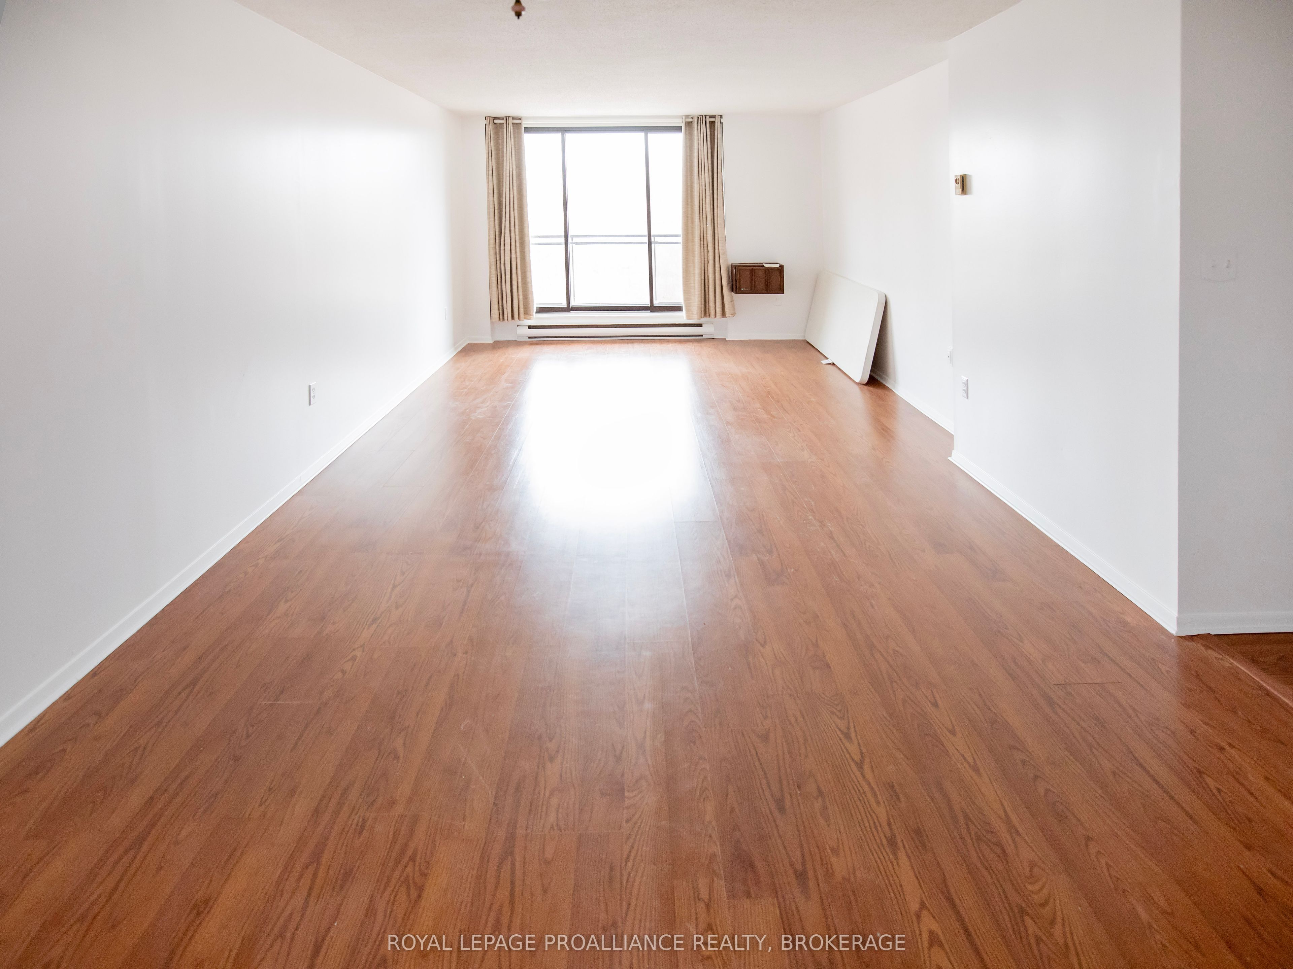
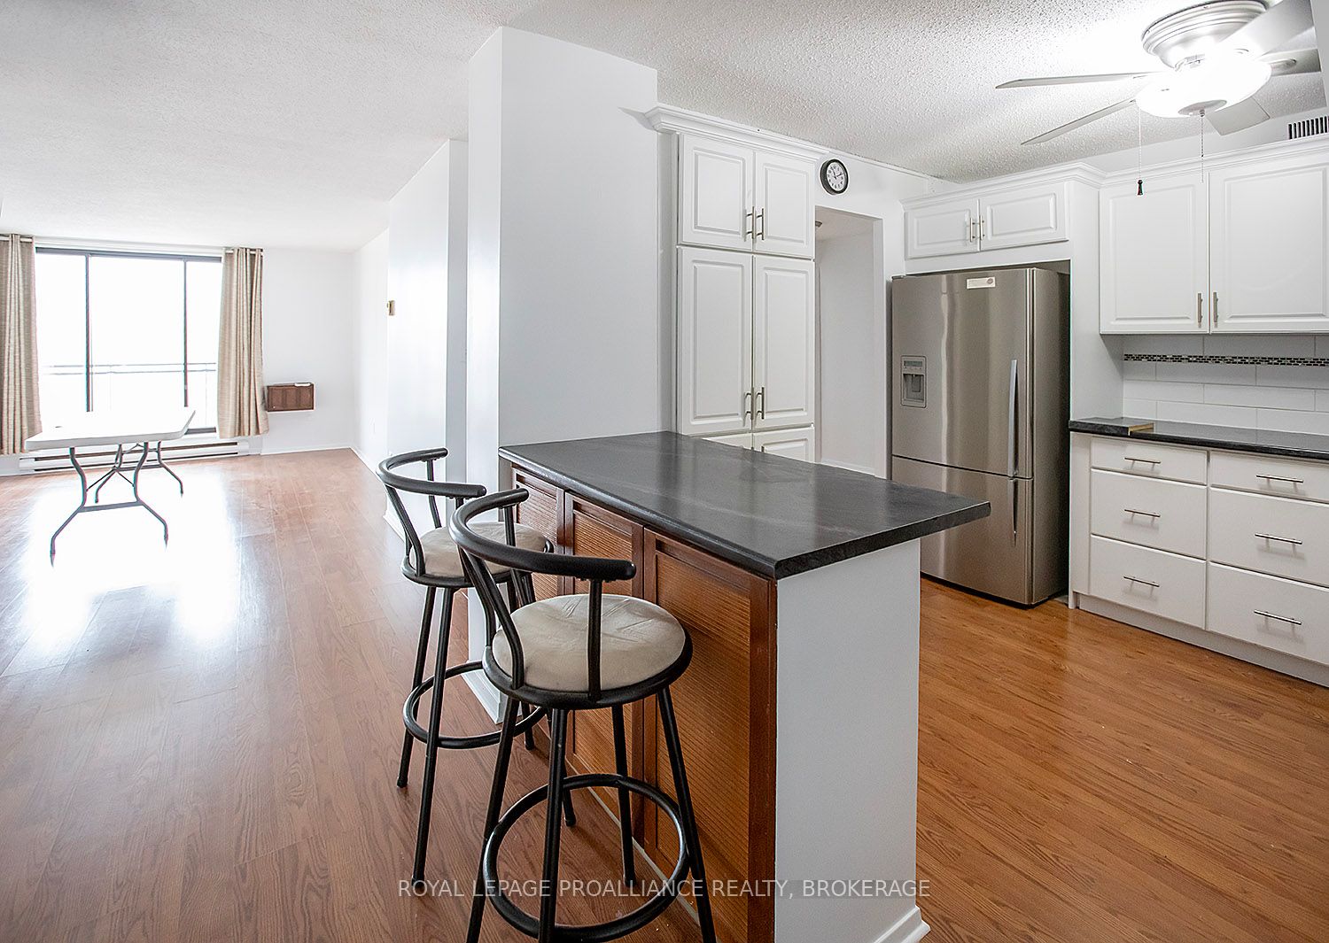
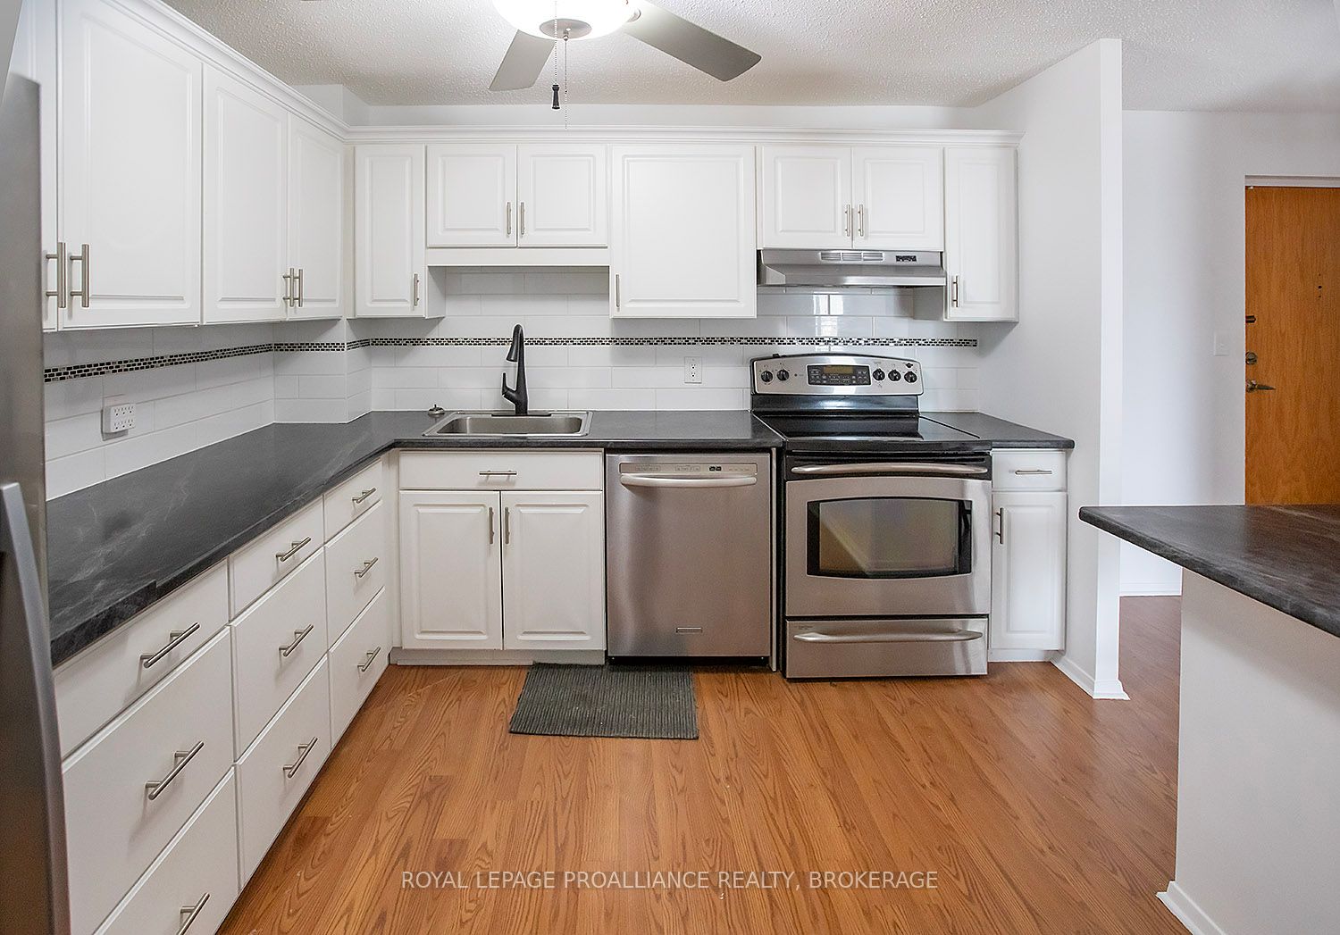
Welcome to the Barriefield! This lovely 2 bedroom, 2 bath condo apartment is located in Kingston's East end close to many amenities. The kitchen features plenty of cupboards and counter space, as well as a breakfast bar that overlooks the open concept dining and living rooms. There are two well sized bedrooms, with the primary bedroom having two closets and a 4-piece ensuite bath. Enjoy the east facing views off the balcony. The Barriefield offers many amenities including two pools (one indoor and one roof top); common room; hobby room and guest suite. Located close to CFB Kingston and with easy access to downtown and Highway 401, this condo is now ready for new owners and new memories.
Save
Ask
Tour
Hide
Listing Snapshot
Price
$399,900
Days On Site
10 Days
Bedrooms
2
Inside Area (SqFt)
N/A
Total Baths
2
Full Baths
N/A
Partial Baths
N/A
Lot Size
N/A
Year Built
N/A
MLS® Number
X13133238
Status
Active
Property Tax
$3,098.72
Maintenance Fees
$763.49
Sq Ft Source
N/A
Friends & Family
Recent Activity
| 2 weeks ago | Listing first seen on site | |
| 2 weeks ago | Listing updated with changes from the MLS® |
General Features
Cross Street
Highway 15
Direction Faces
East
Number Of Stories
4
Parking Spaces
1
Pets
Yes
Property Sub Type
Condominium
Style
1 Storey/Apt
Interior Features
Basement
None
Cooling
Window Unit(s)
Heating
ElectricBaseboard
Interior
Elevator
Bathroom
Dimensions - 2.31 x 1.7Level - Main
Bedroom 2
Dimensions - 2.77 x 2.77Level - Main
Dining Room
Dimensions - 2.77 x 2.16Level - Main
Kitchen
Dimensions - 3.13 x 3.07Level - Main
Living Room
Dimensions - 5.6 x 3.38Level - Main
Master Bedroom
Dimensions - 4.11 x 3.1Level - Main
Save
Ask
Tour
Hide
Exterior Features
Construction Details
Brick
Exterior
Balcony
Community Features
Association Amenities
Game RoomIndoor Pool
Maintenance Fee
763.49
Listing courtesy of ROYAL LEPAGE PROALLIANCE REALTY, BROKERAGE

Listing information is provided by Participants of the Toronto Real Estate Board. VOW information is provided exclusively for personal, non-commercial use, and may not be used for any purpose other than to identify prospective properties consumers may be interested in purchasing. Information is deemed reliable but not guaranteed. Copyright 2026, Toronto Real Estate Board
Last checked 2026-05-26 06:55 AM UTC
Listing information is provided by Participants of the Toronto Real Estate Board. VOW information is provided exclusively for personal, non-commercial use, and may not be used for any purpose other than to identify prospective properties consumers may be interested in purchasing. Information is deemed reliable but not guaranteed. Copyright 2026, Toronto Real Estate Board
Last checked 2026-05-26 06:55 AM UTC
Neighborhood & Commute
Source: Walkscore
Save
Ask
Tour
Hide